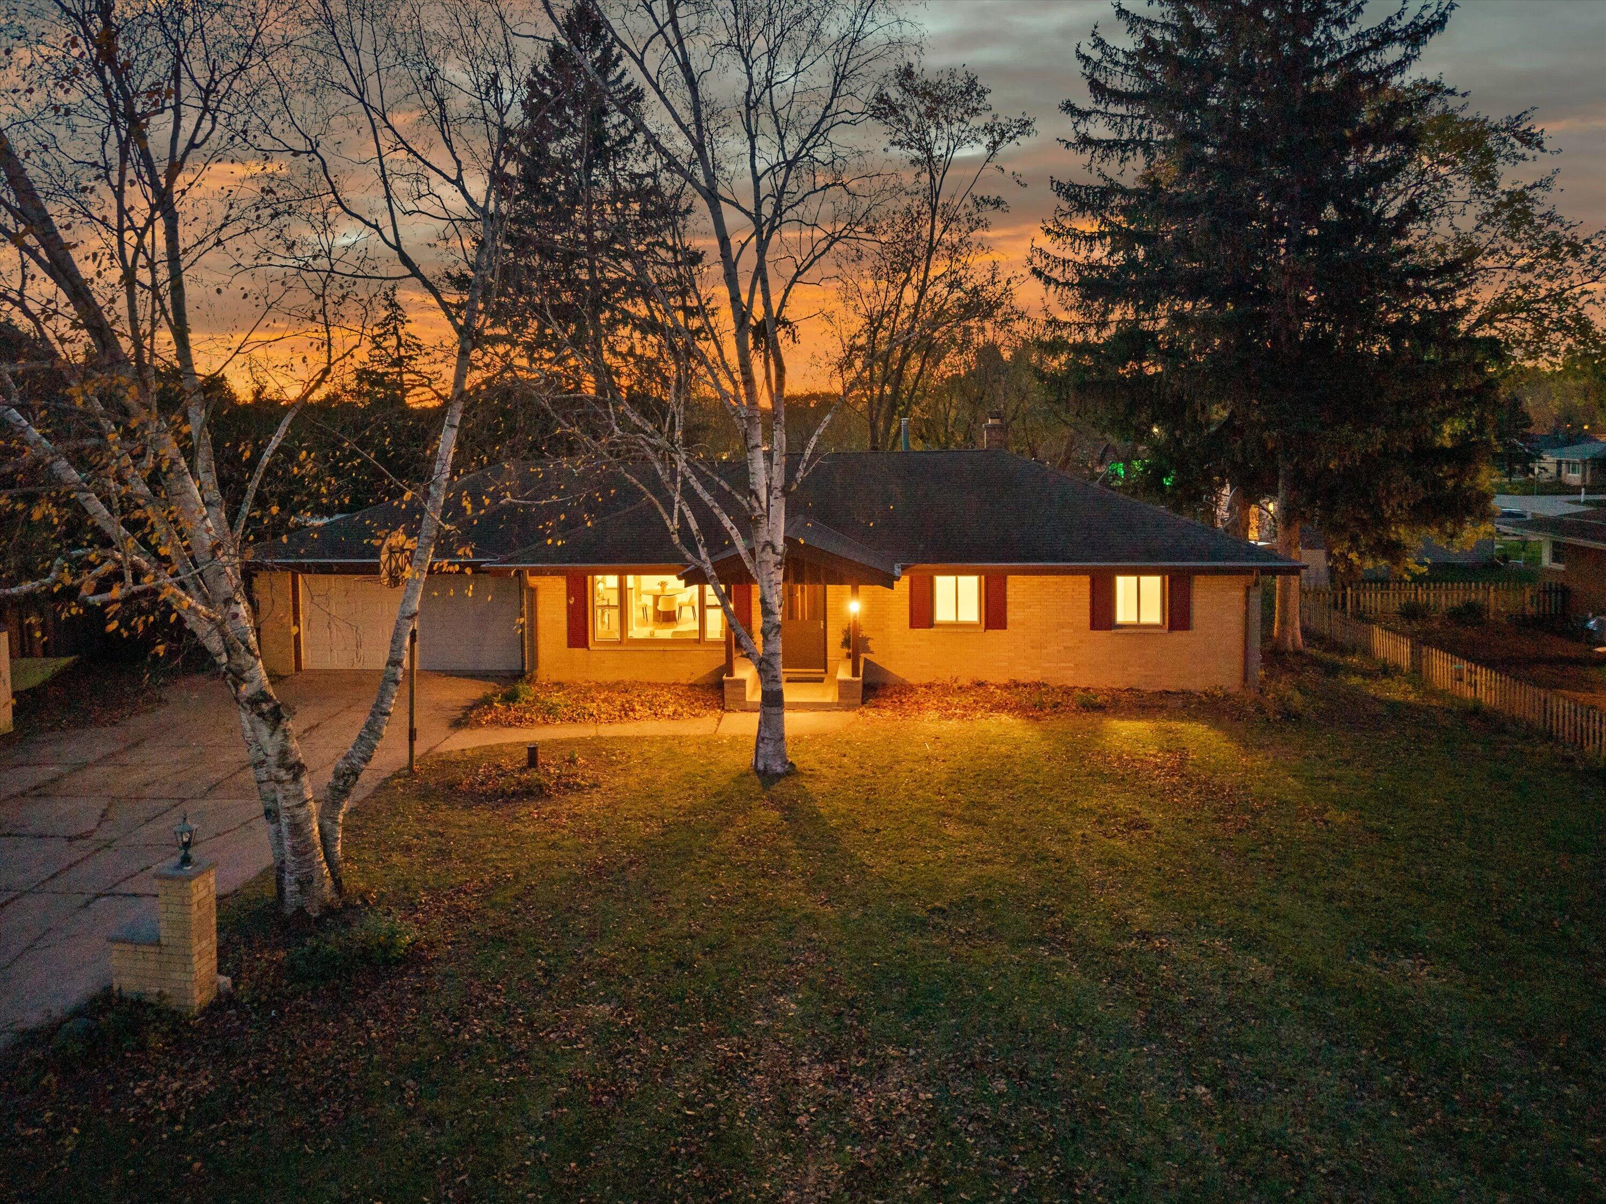
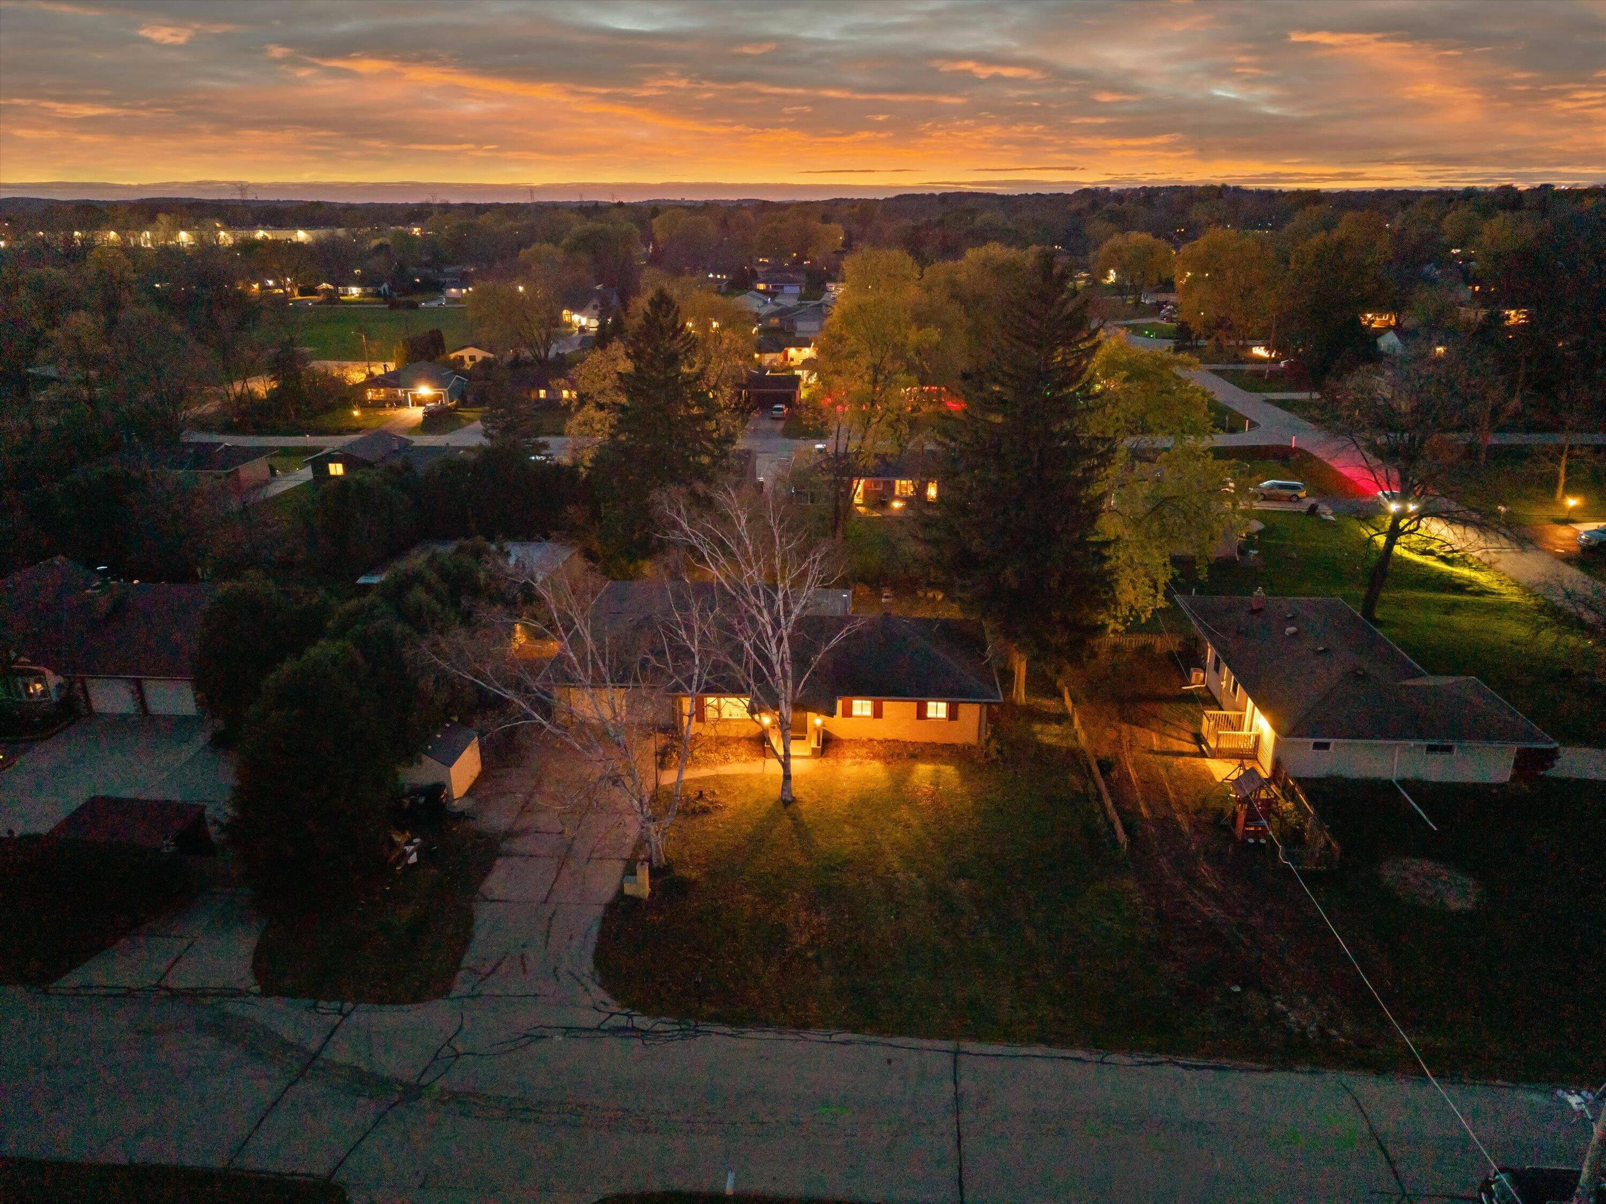
Single-story brick home glowing at dusk, framed by bare birch trees and a tall evergreen.
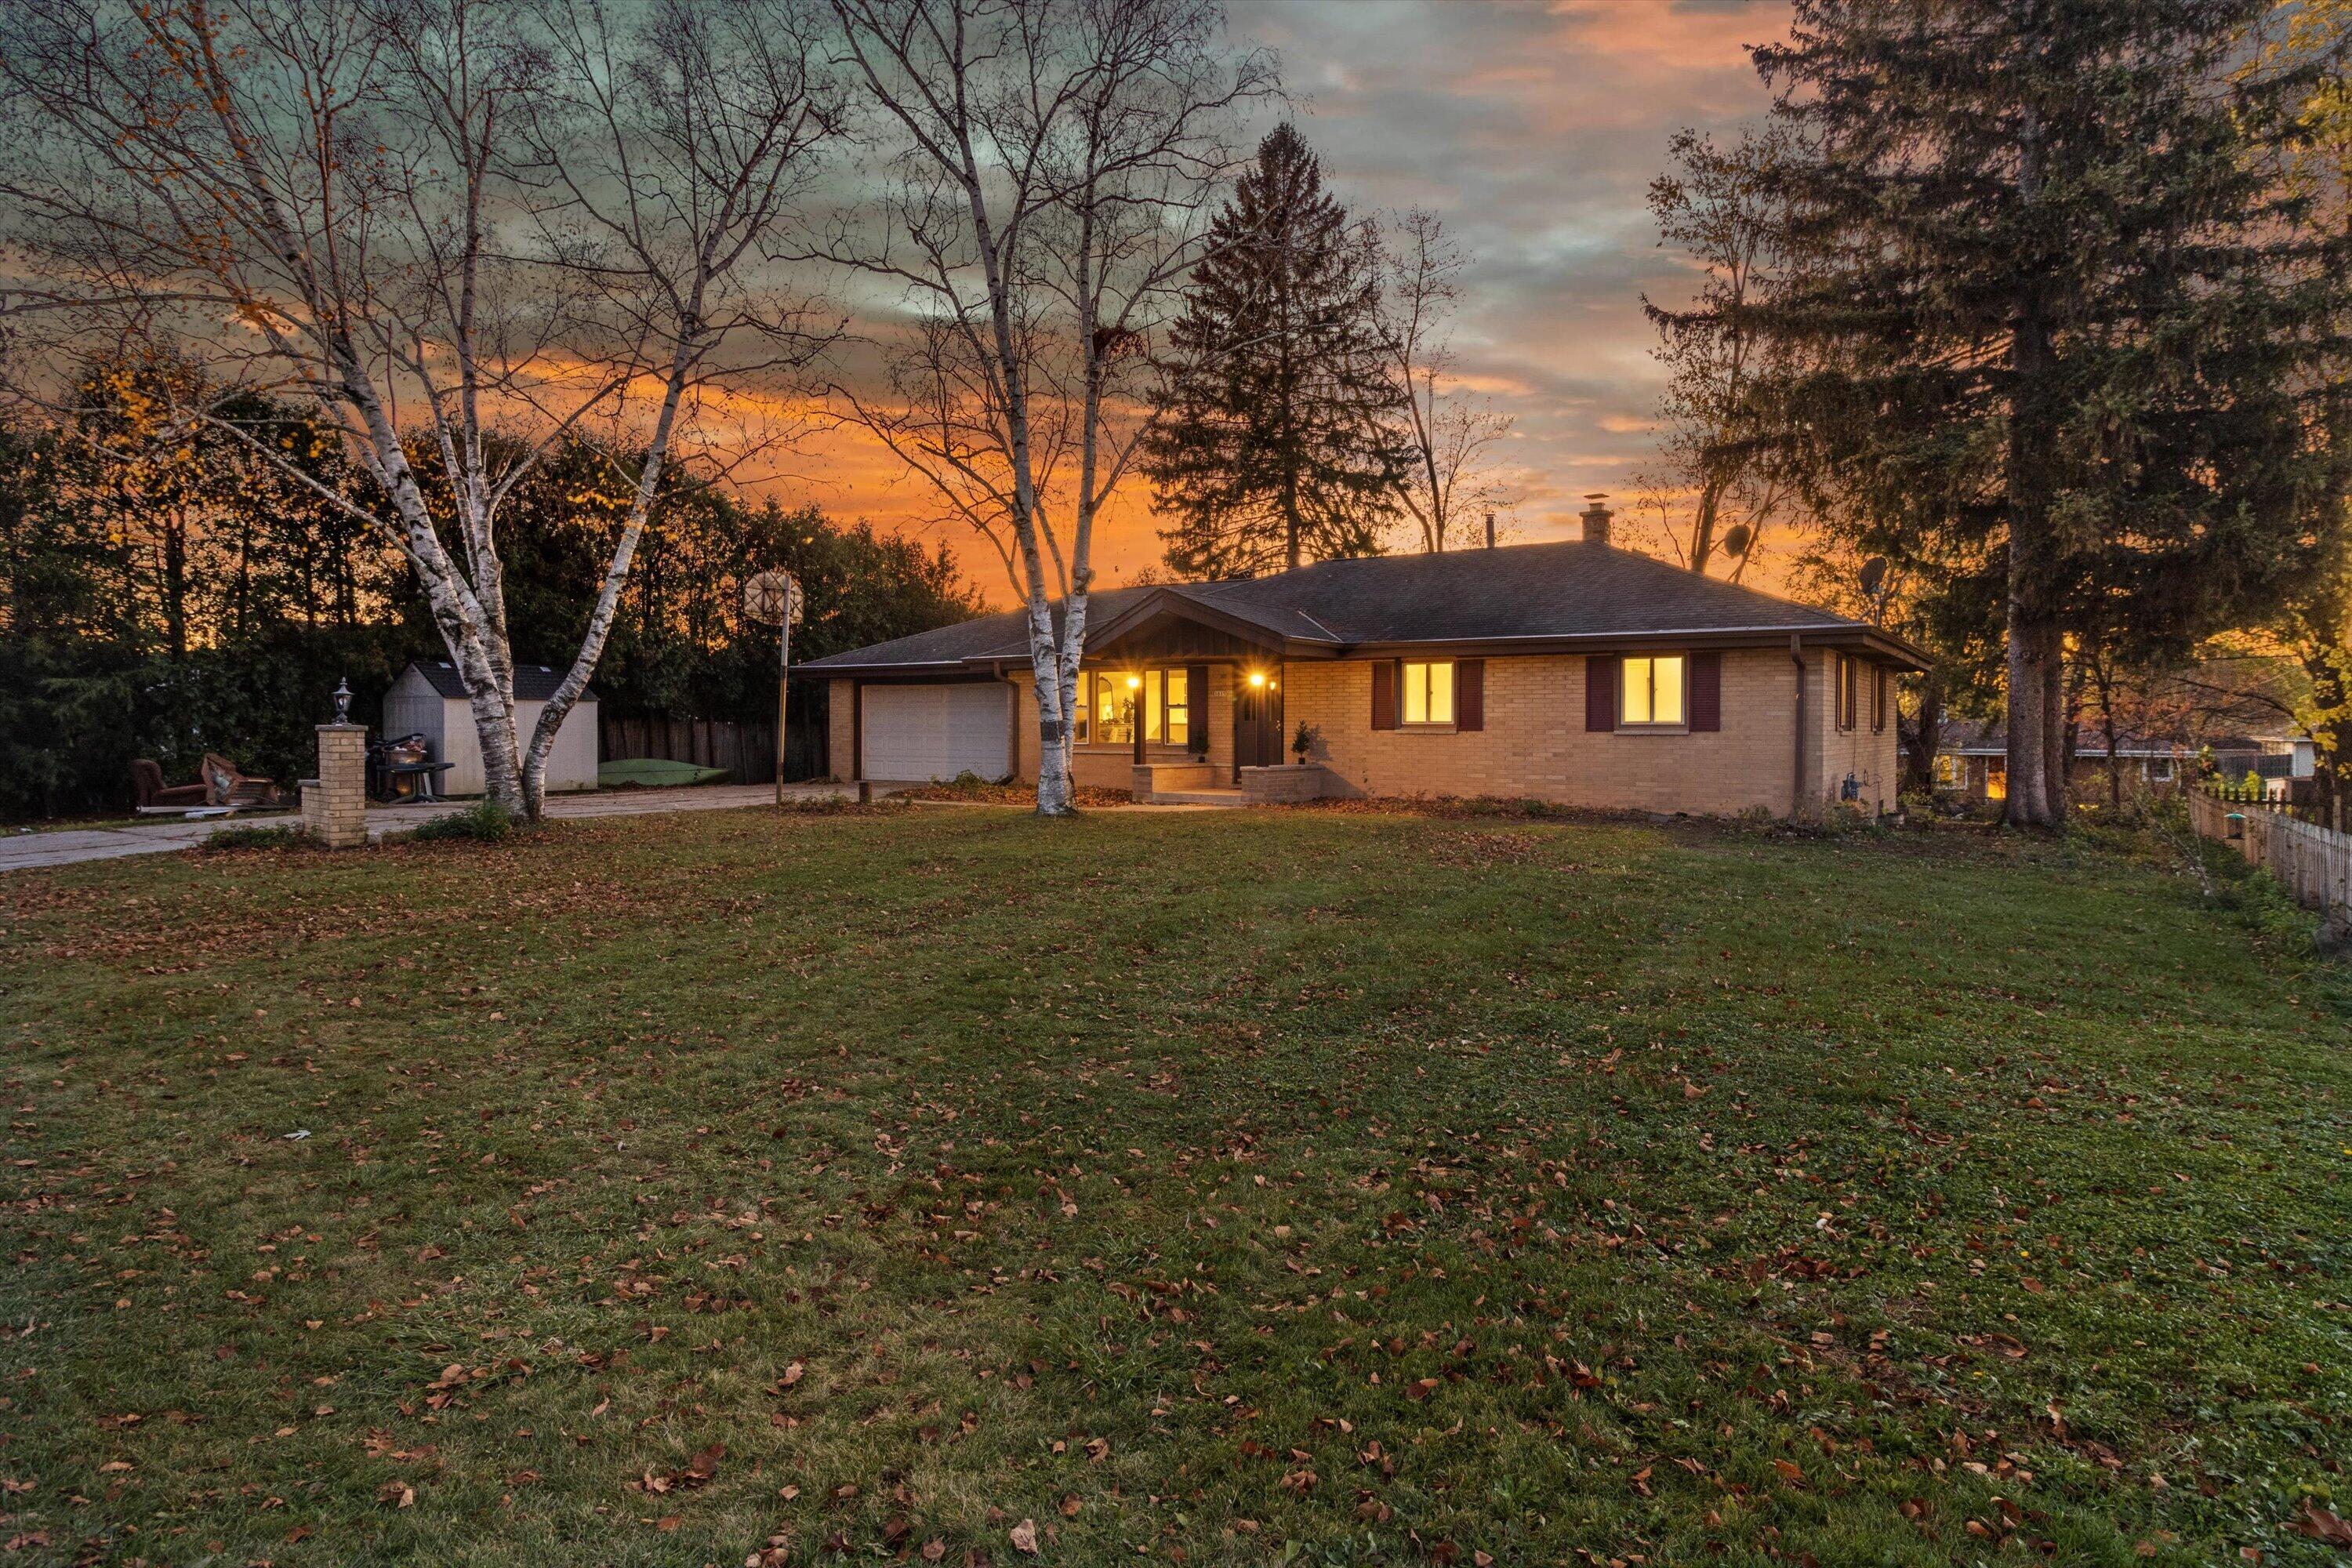
Brick ranch home with an attached garage, framed by trees at sunset.
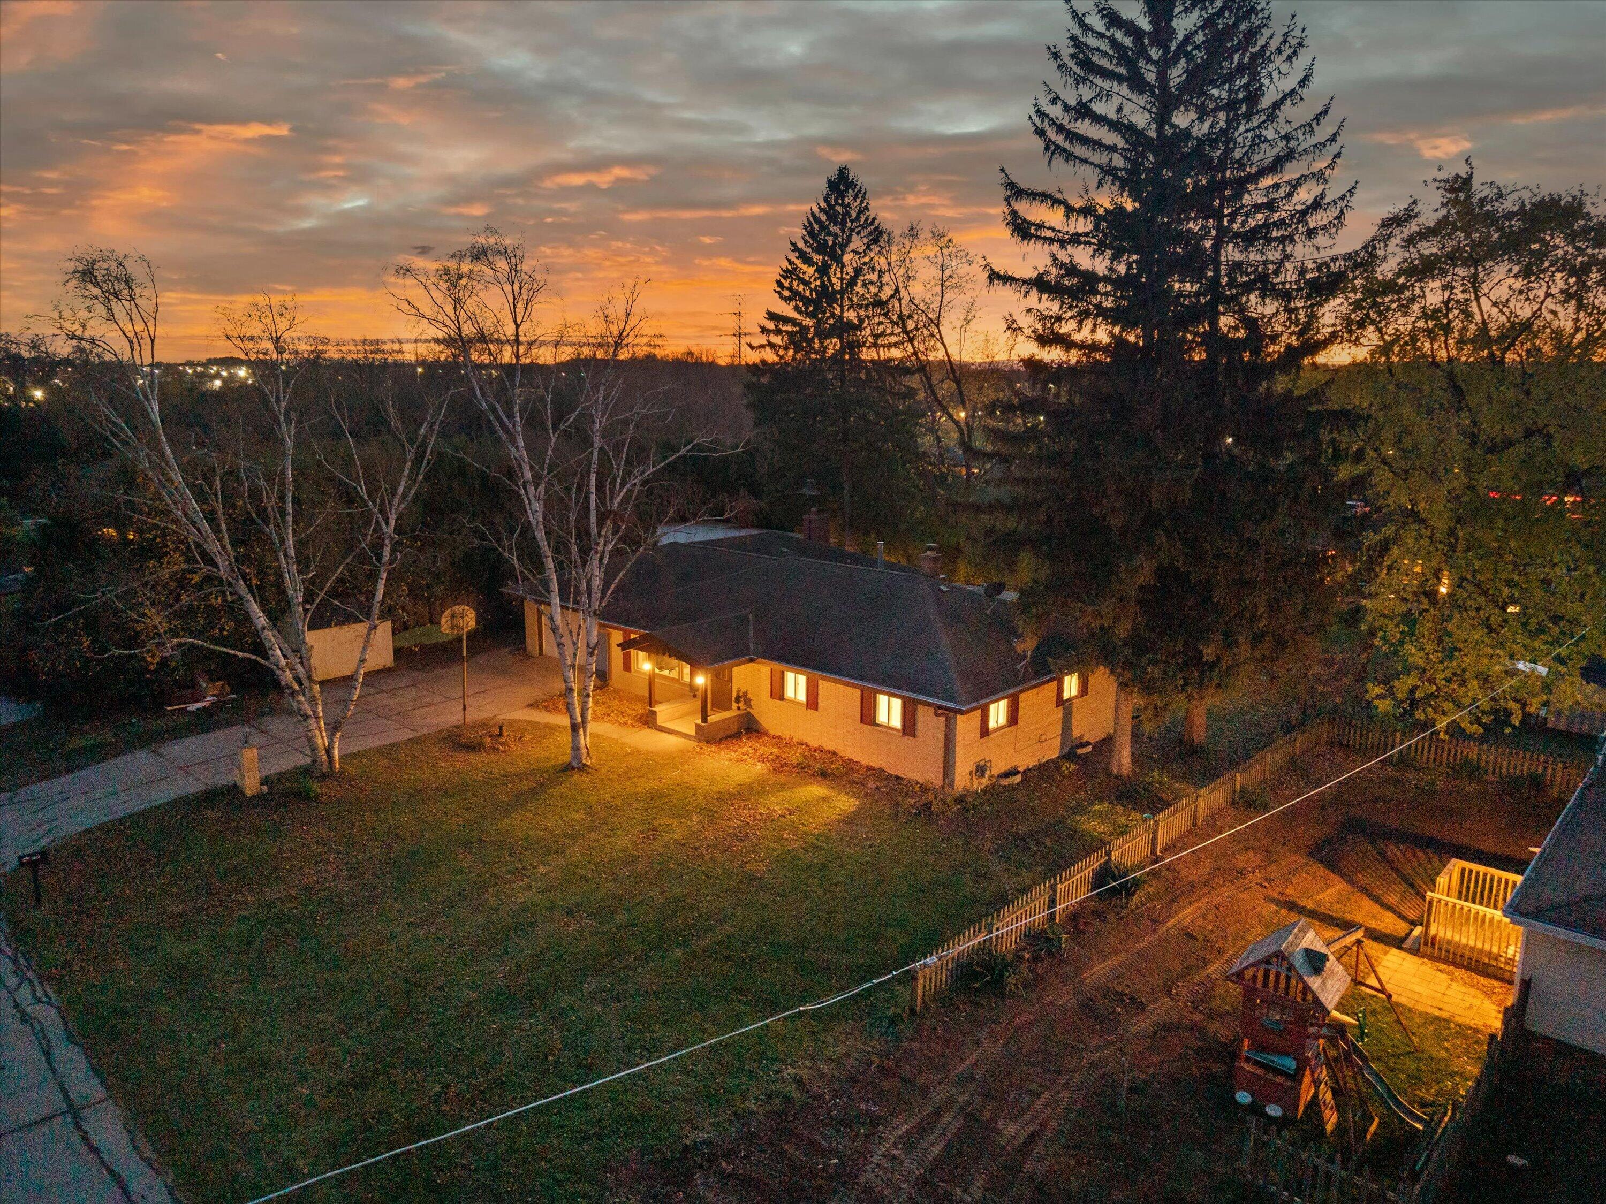
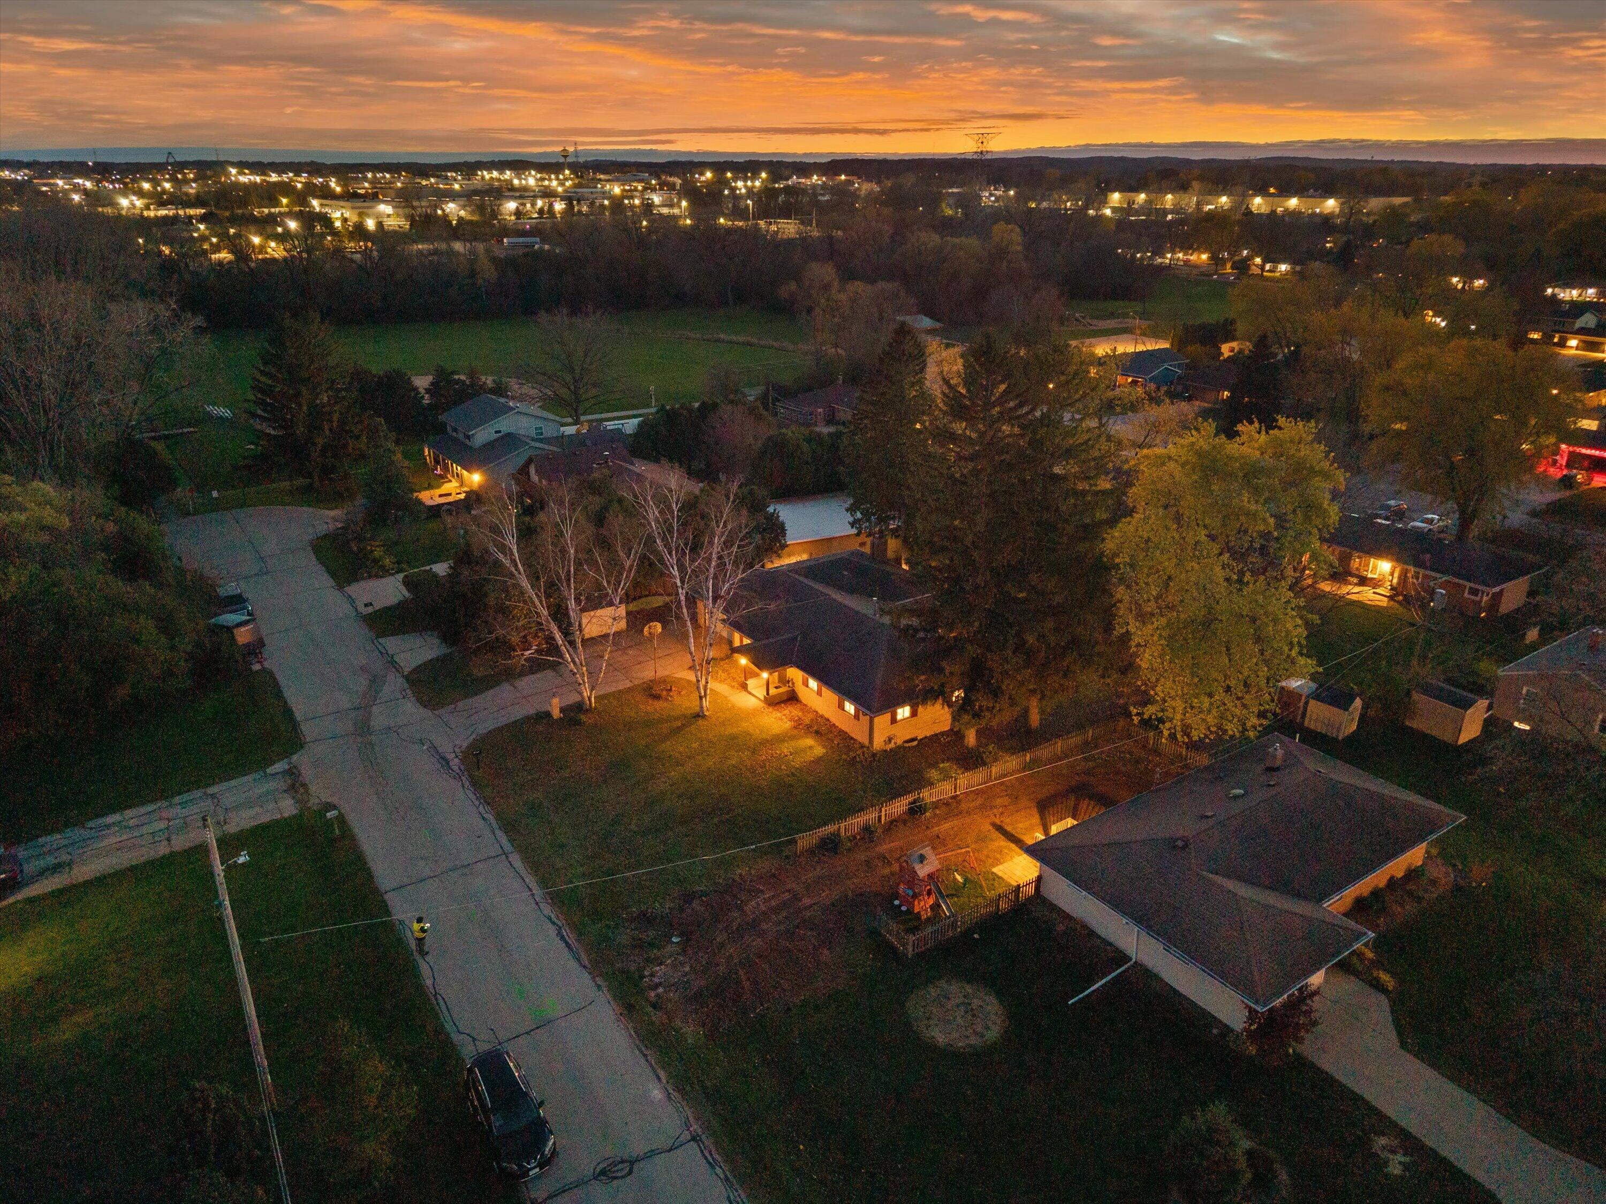
Elevated view of a single-story home and fenced backyard at dusk.
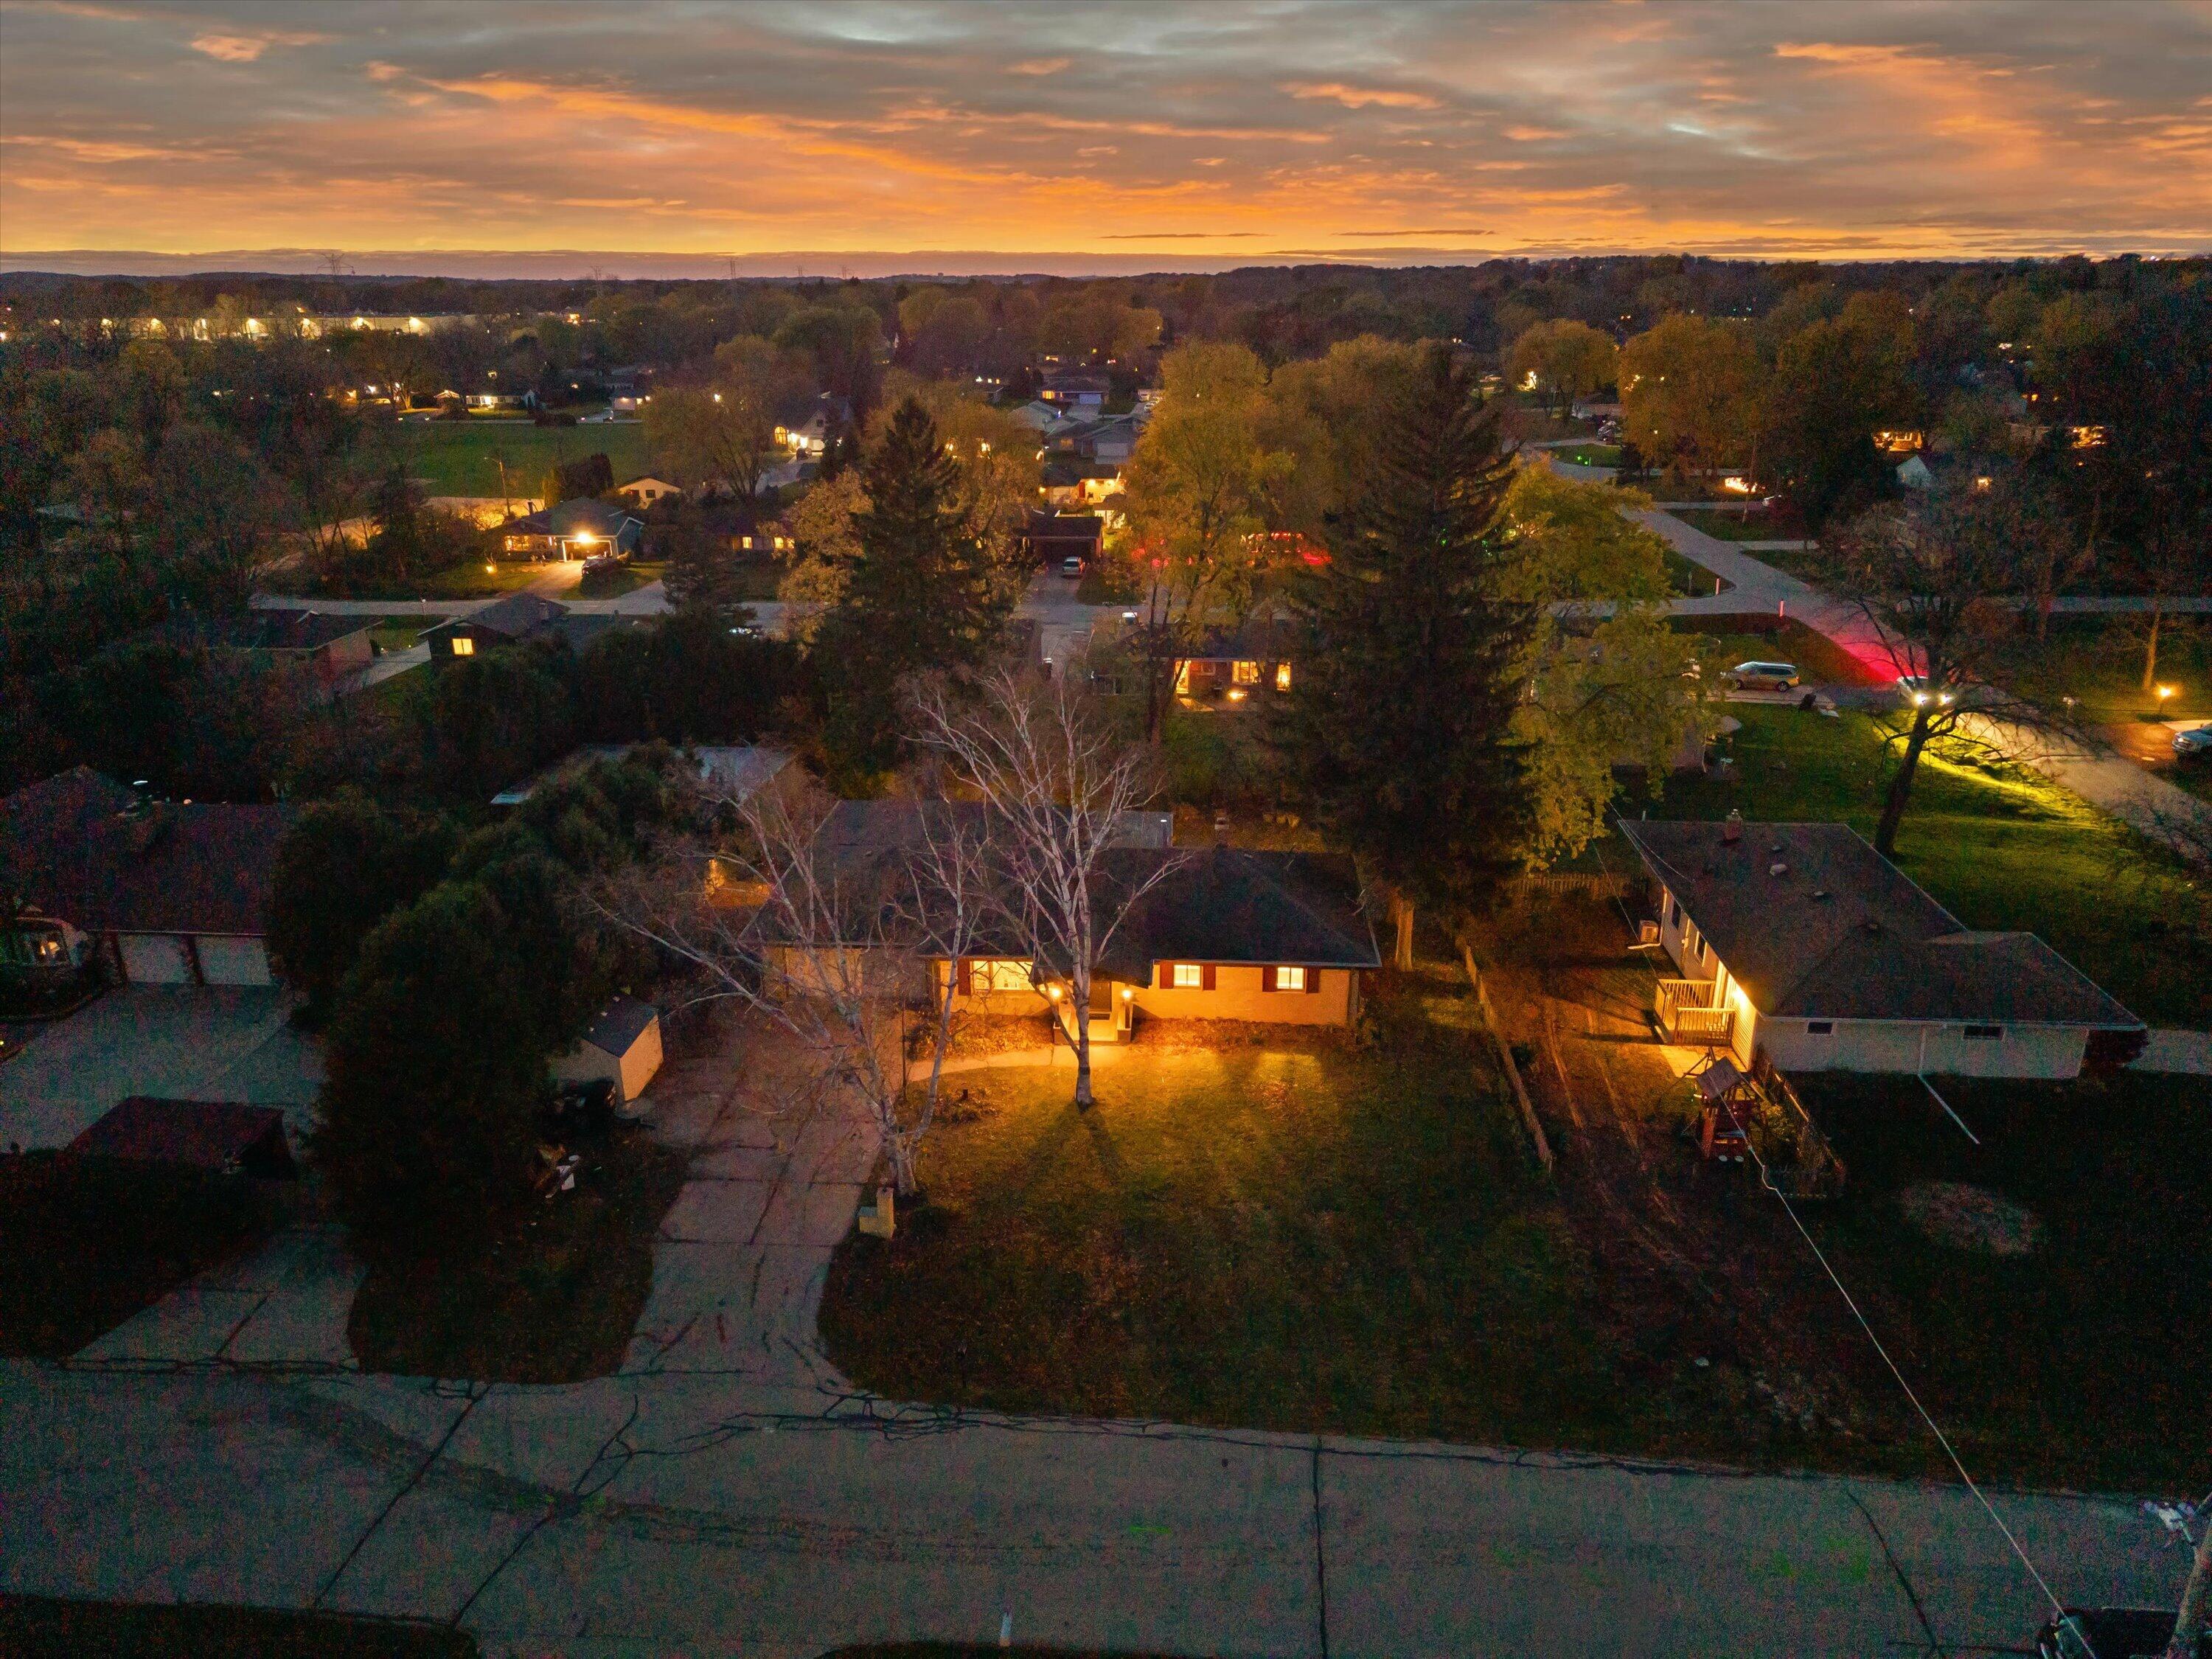
Aerial view of a single-story home and neighboring houses beneath an orange dusk sky.
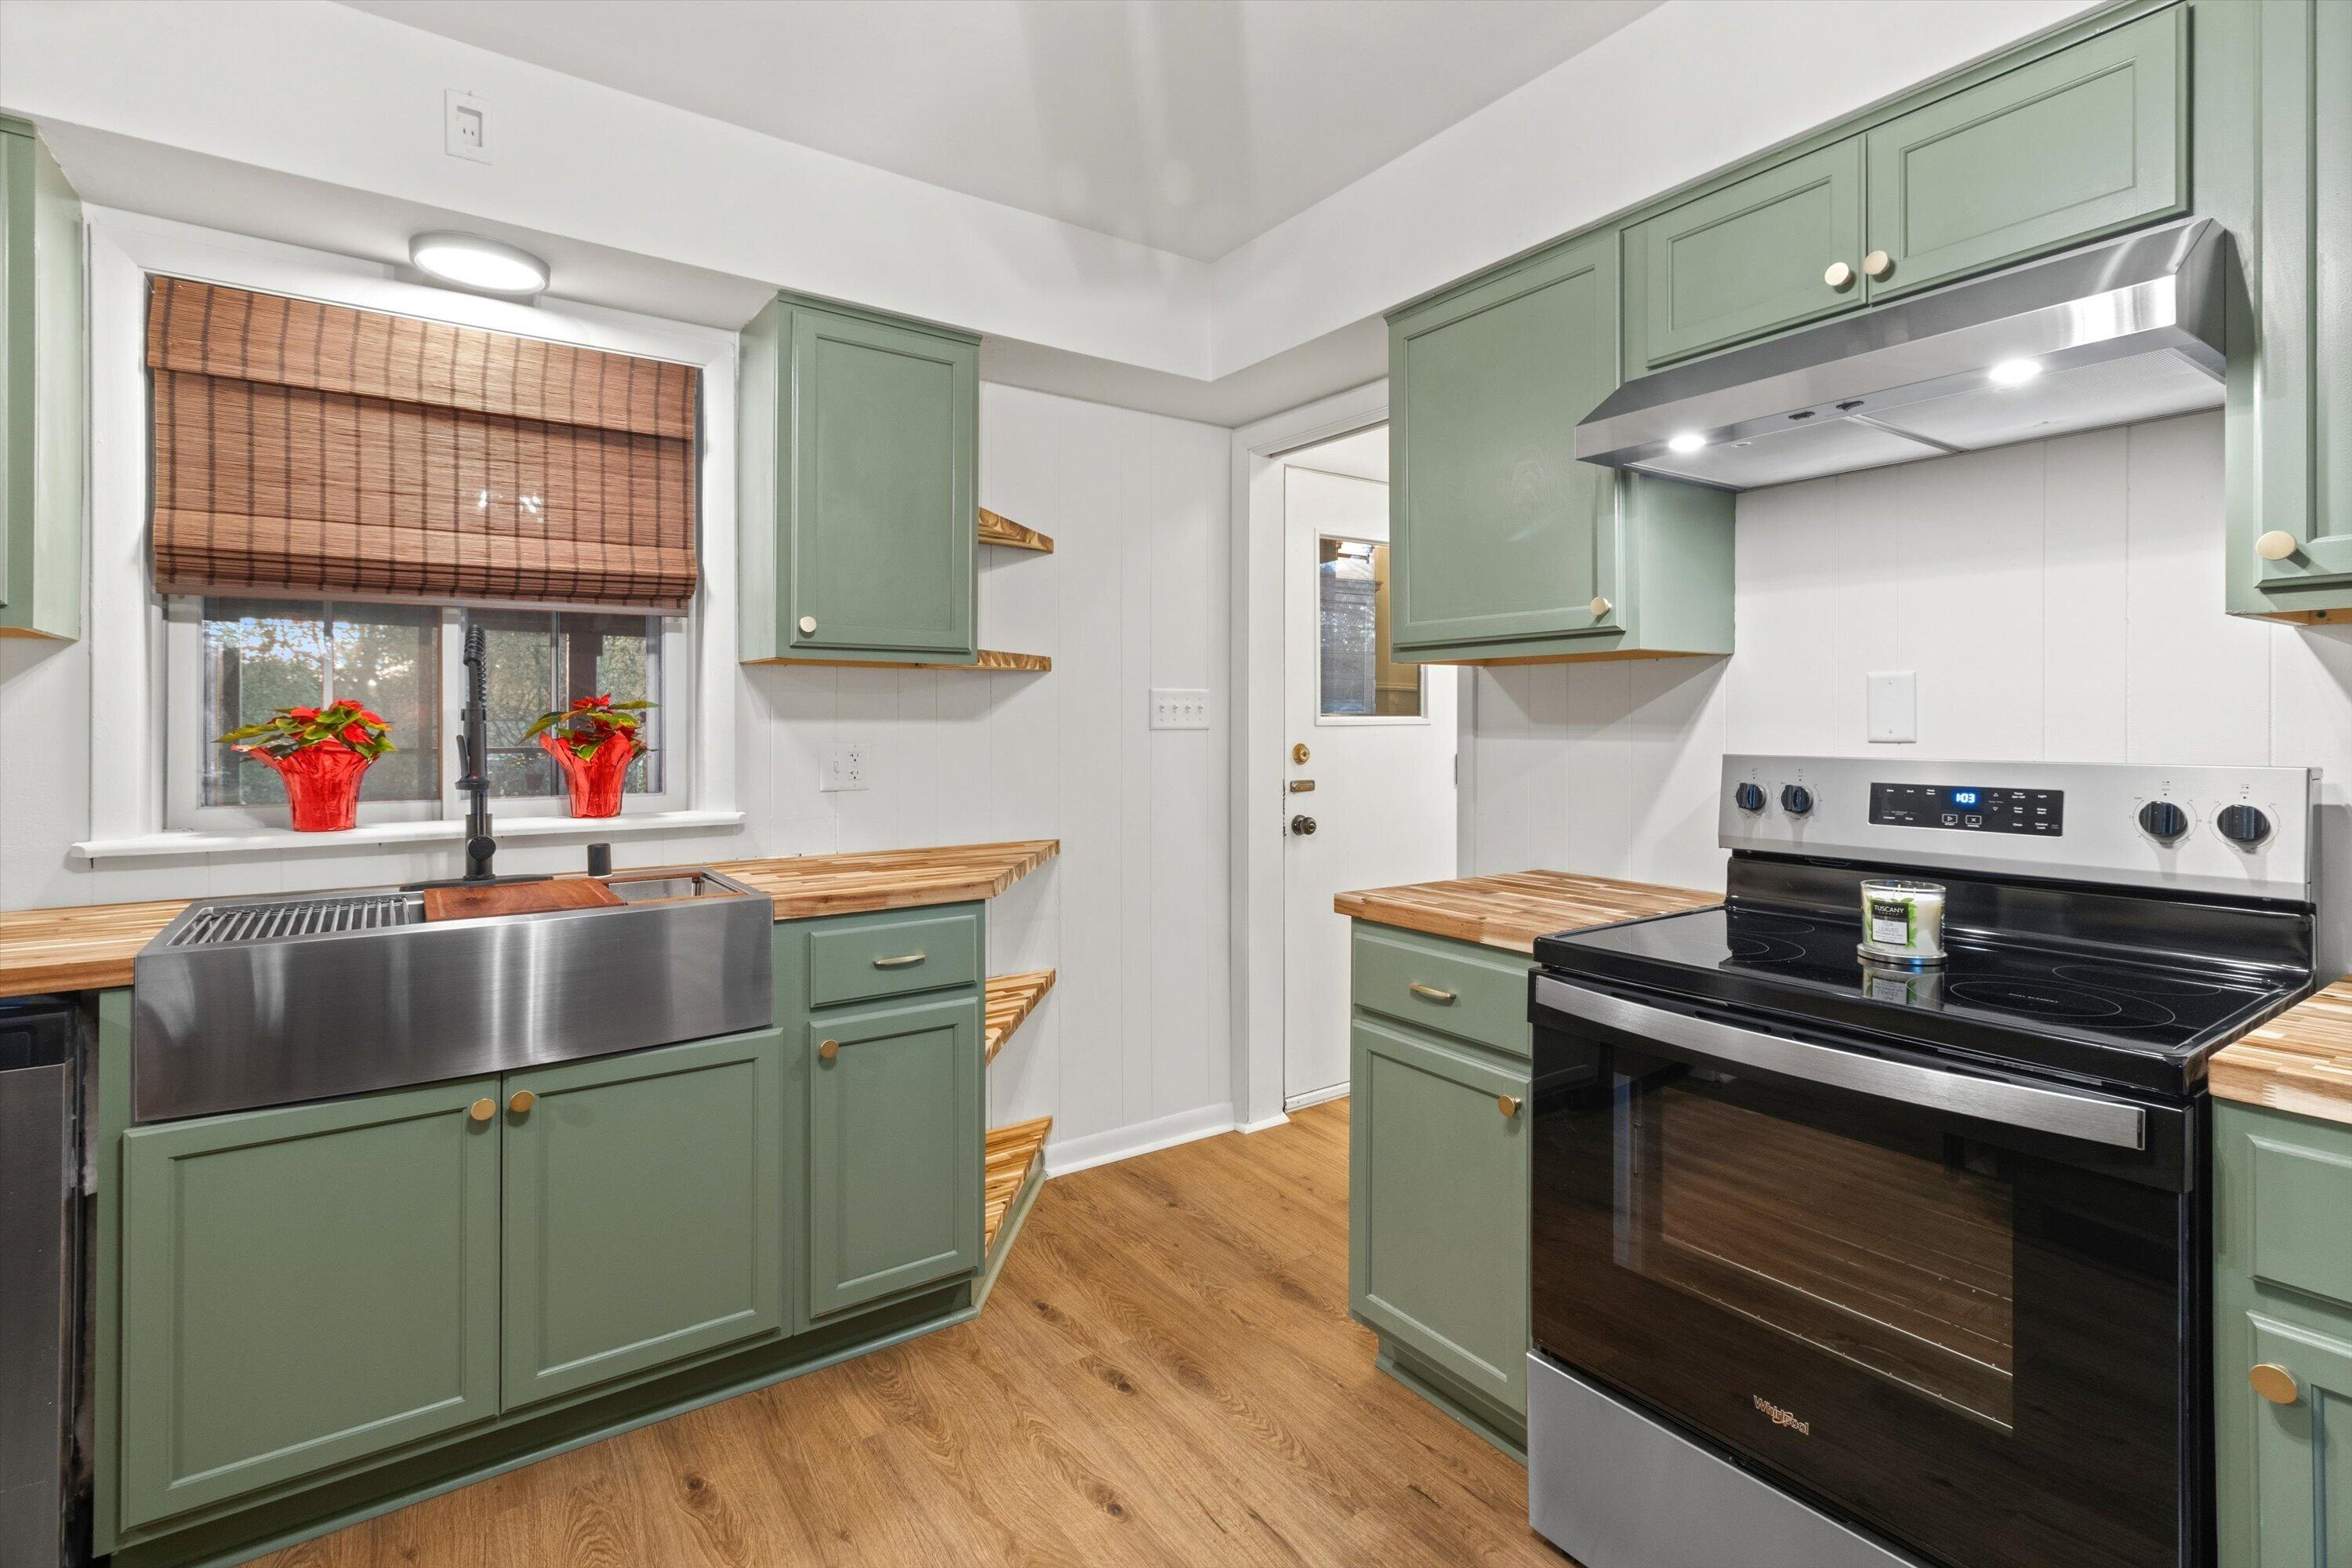
Kitchen with sage-green cabinets, butcher-block counters, and a stainless farmhouse sink.
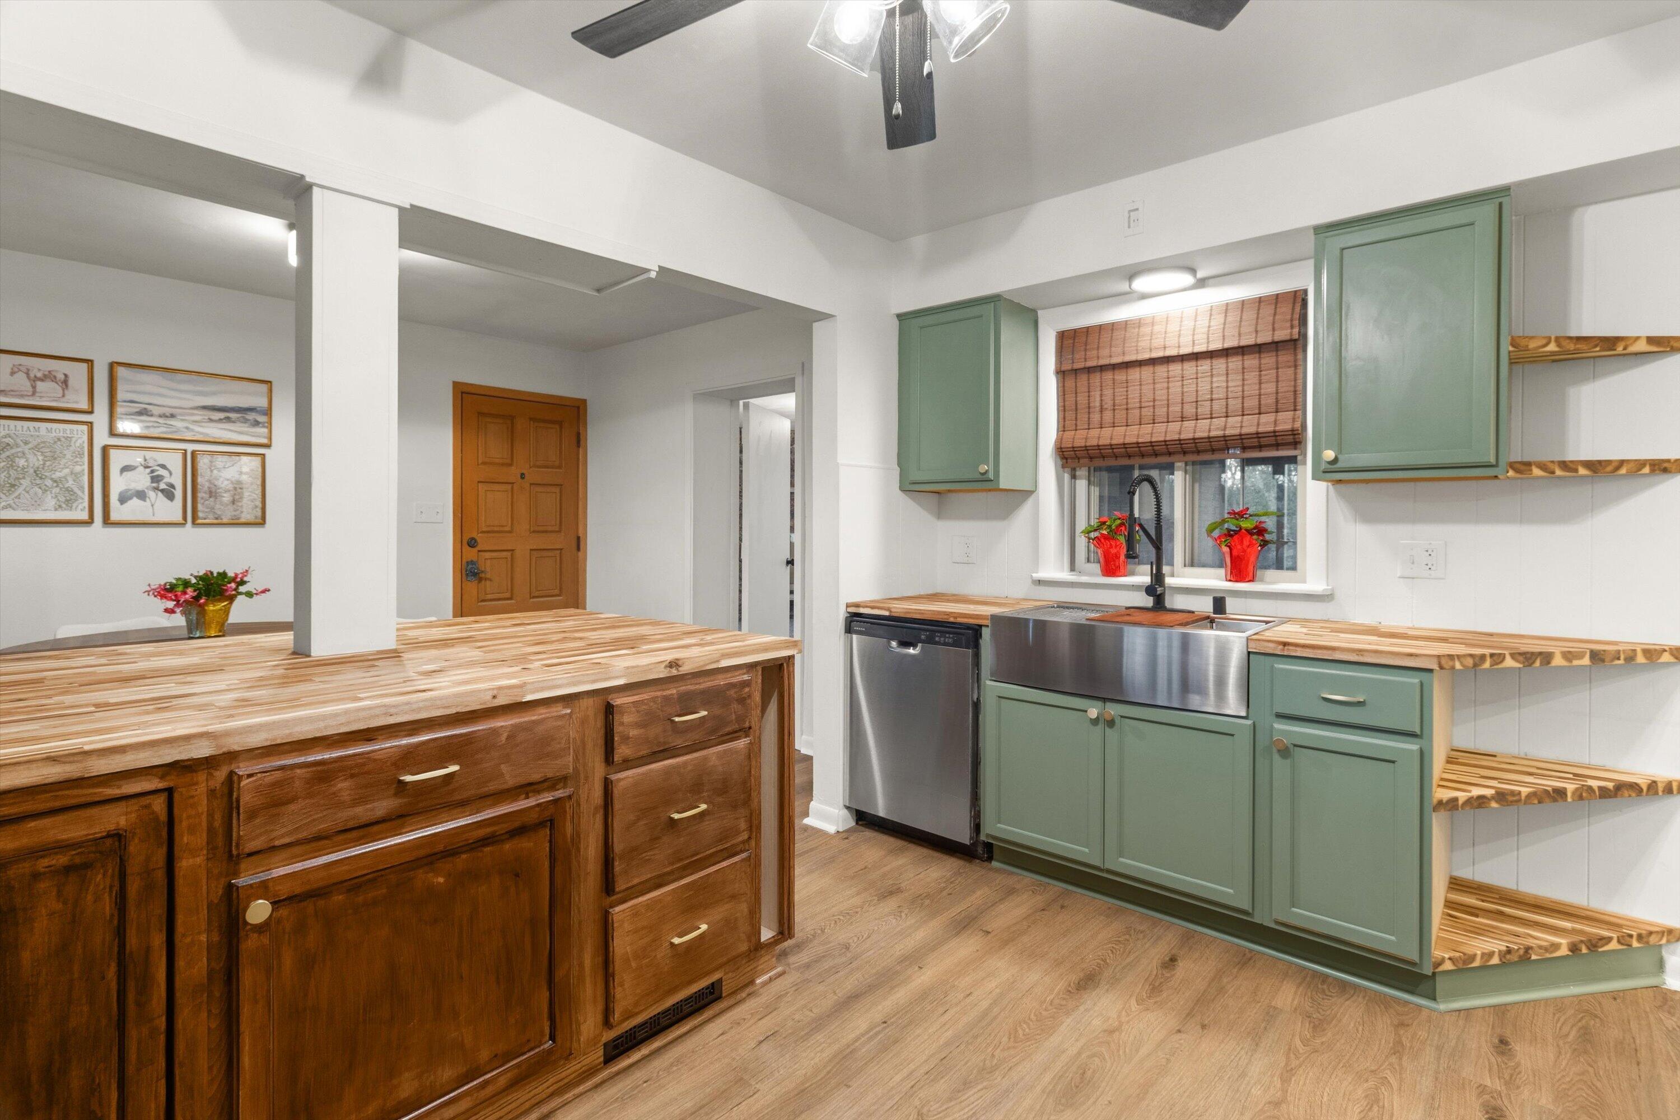
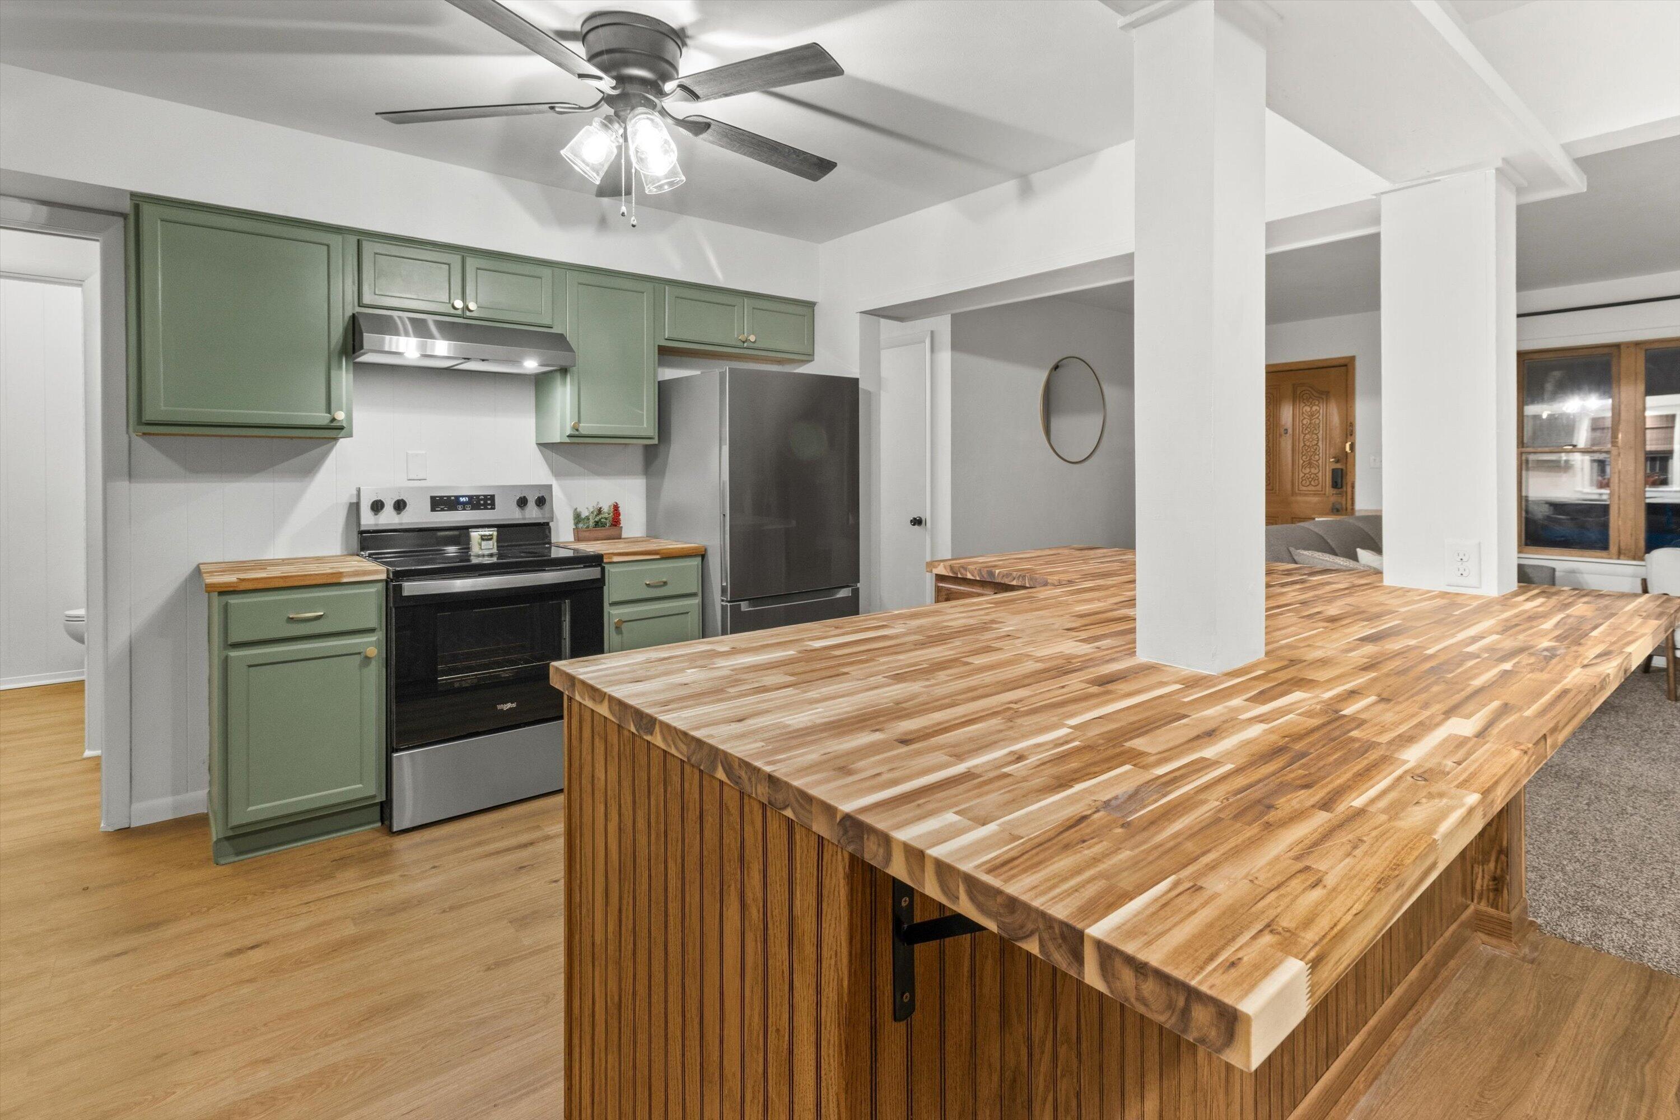
Kitchen with sage-green cabinets, butcher-block counters, and a large dark-wood island.
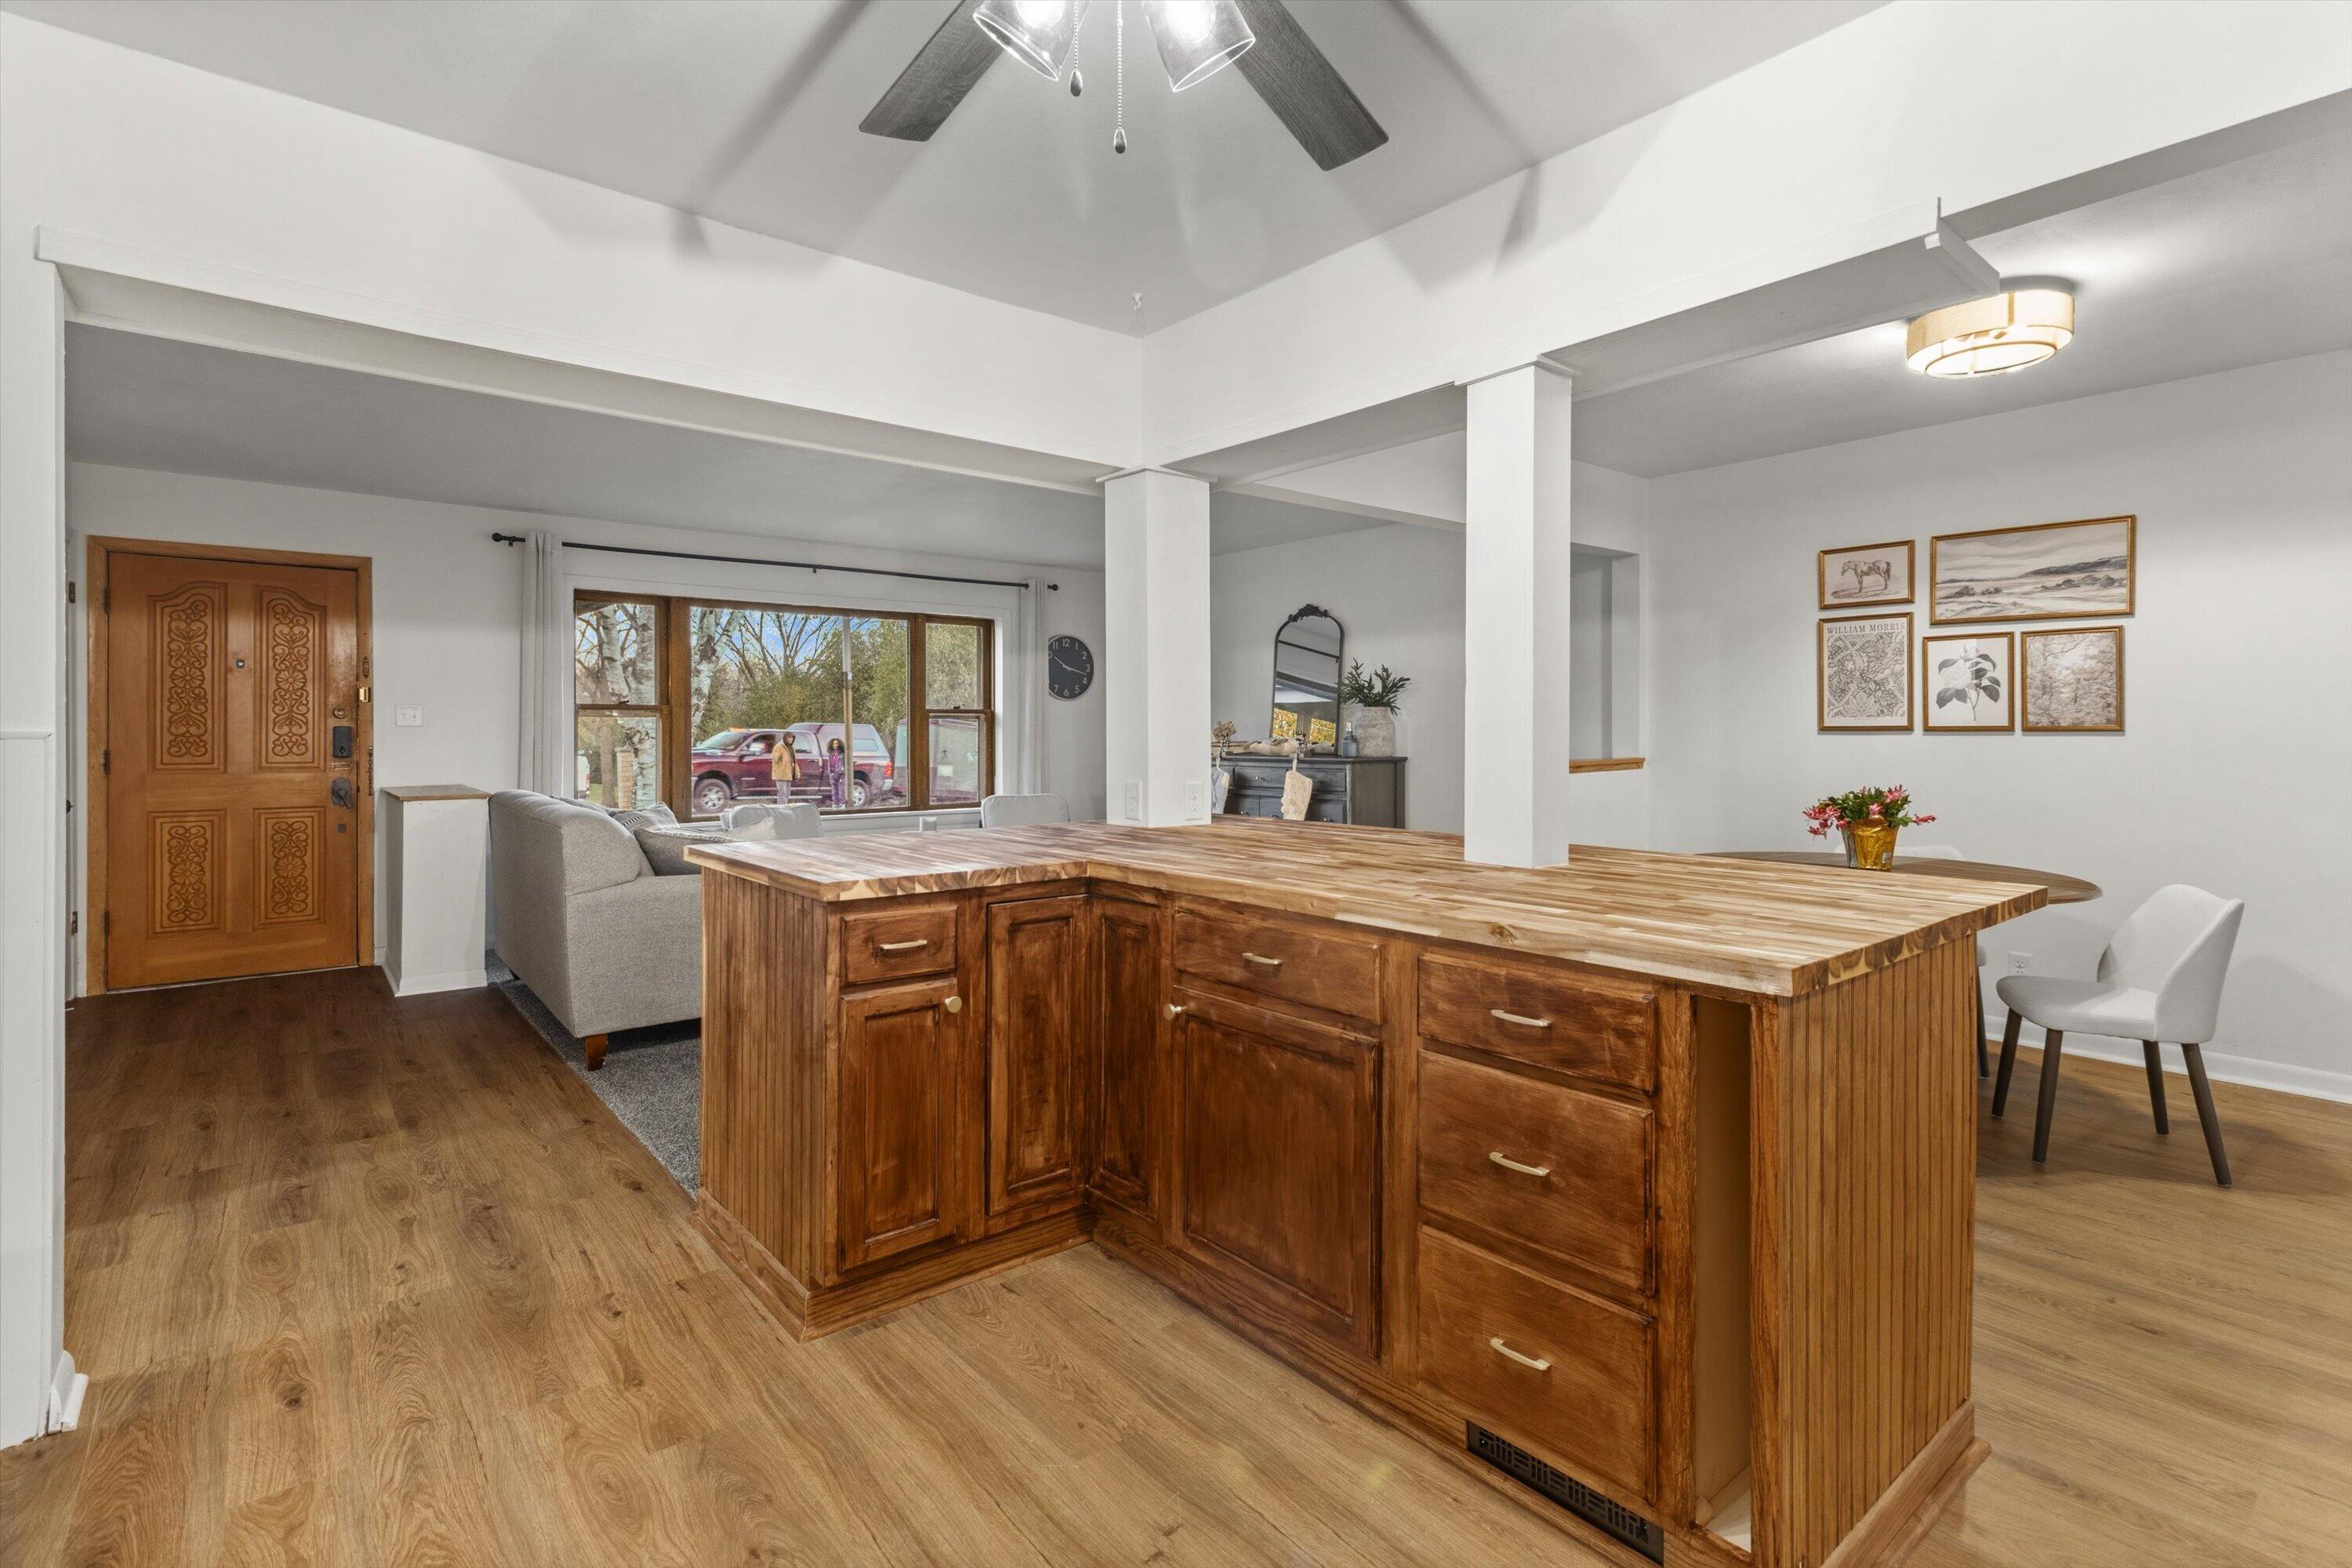
Open-plan kitchen and living area with a large wood island and hardwood floors.
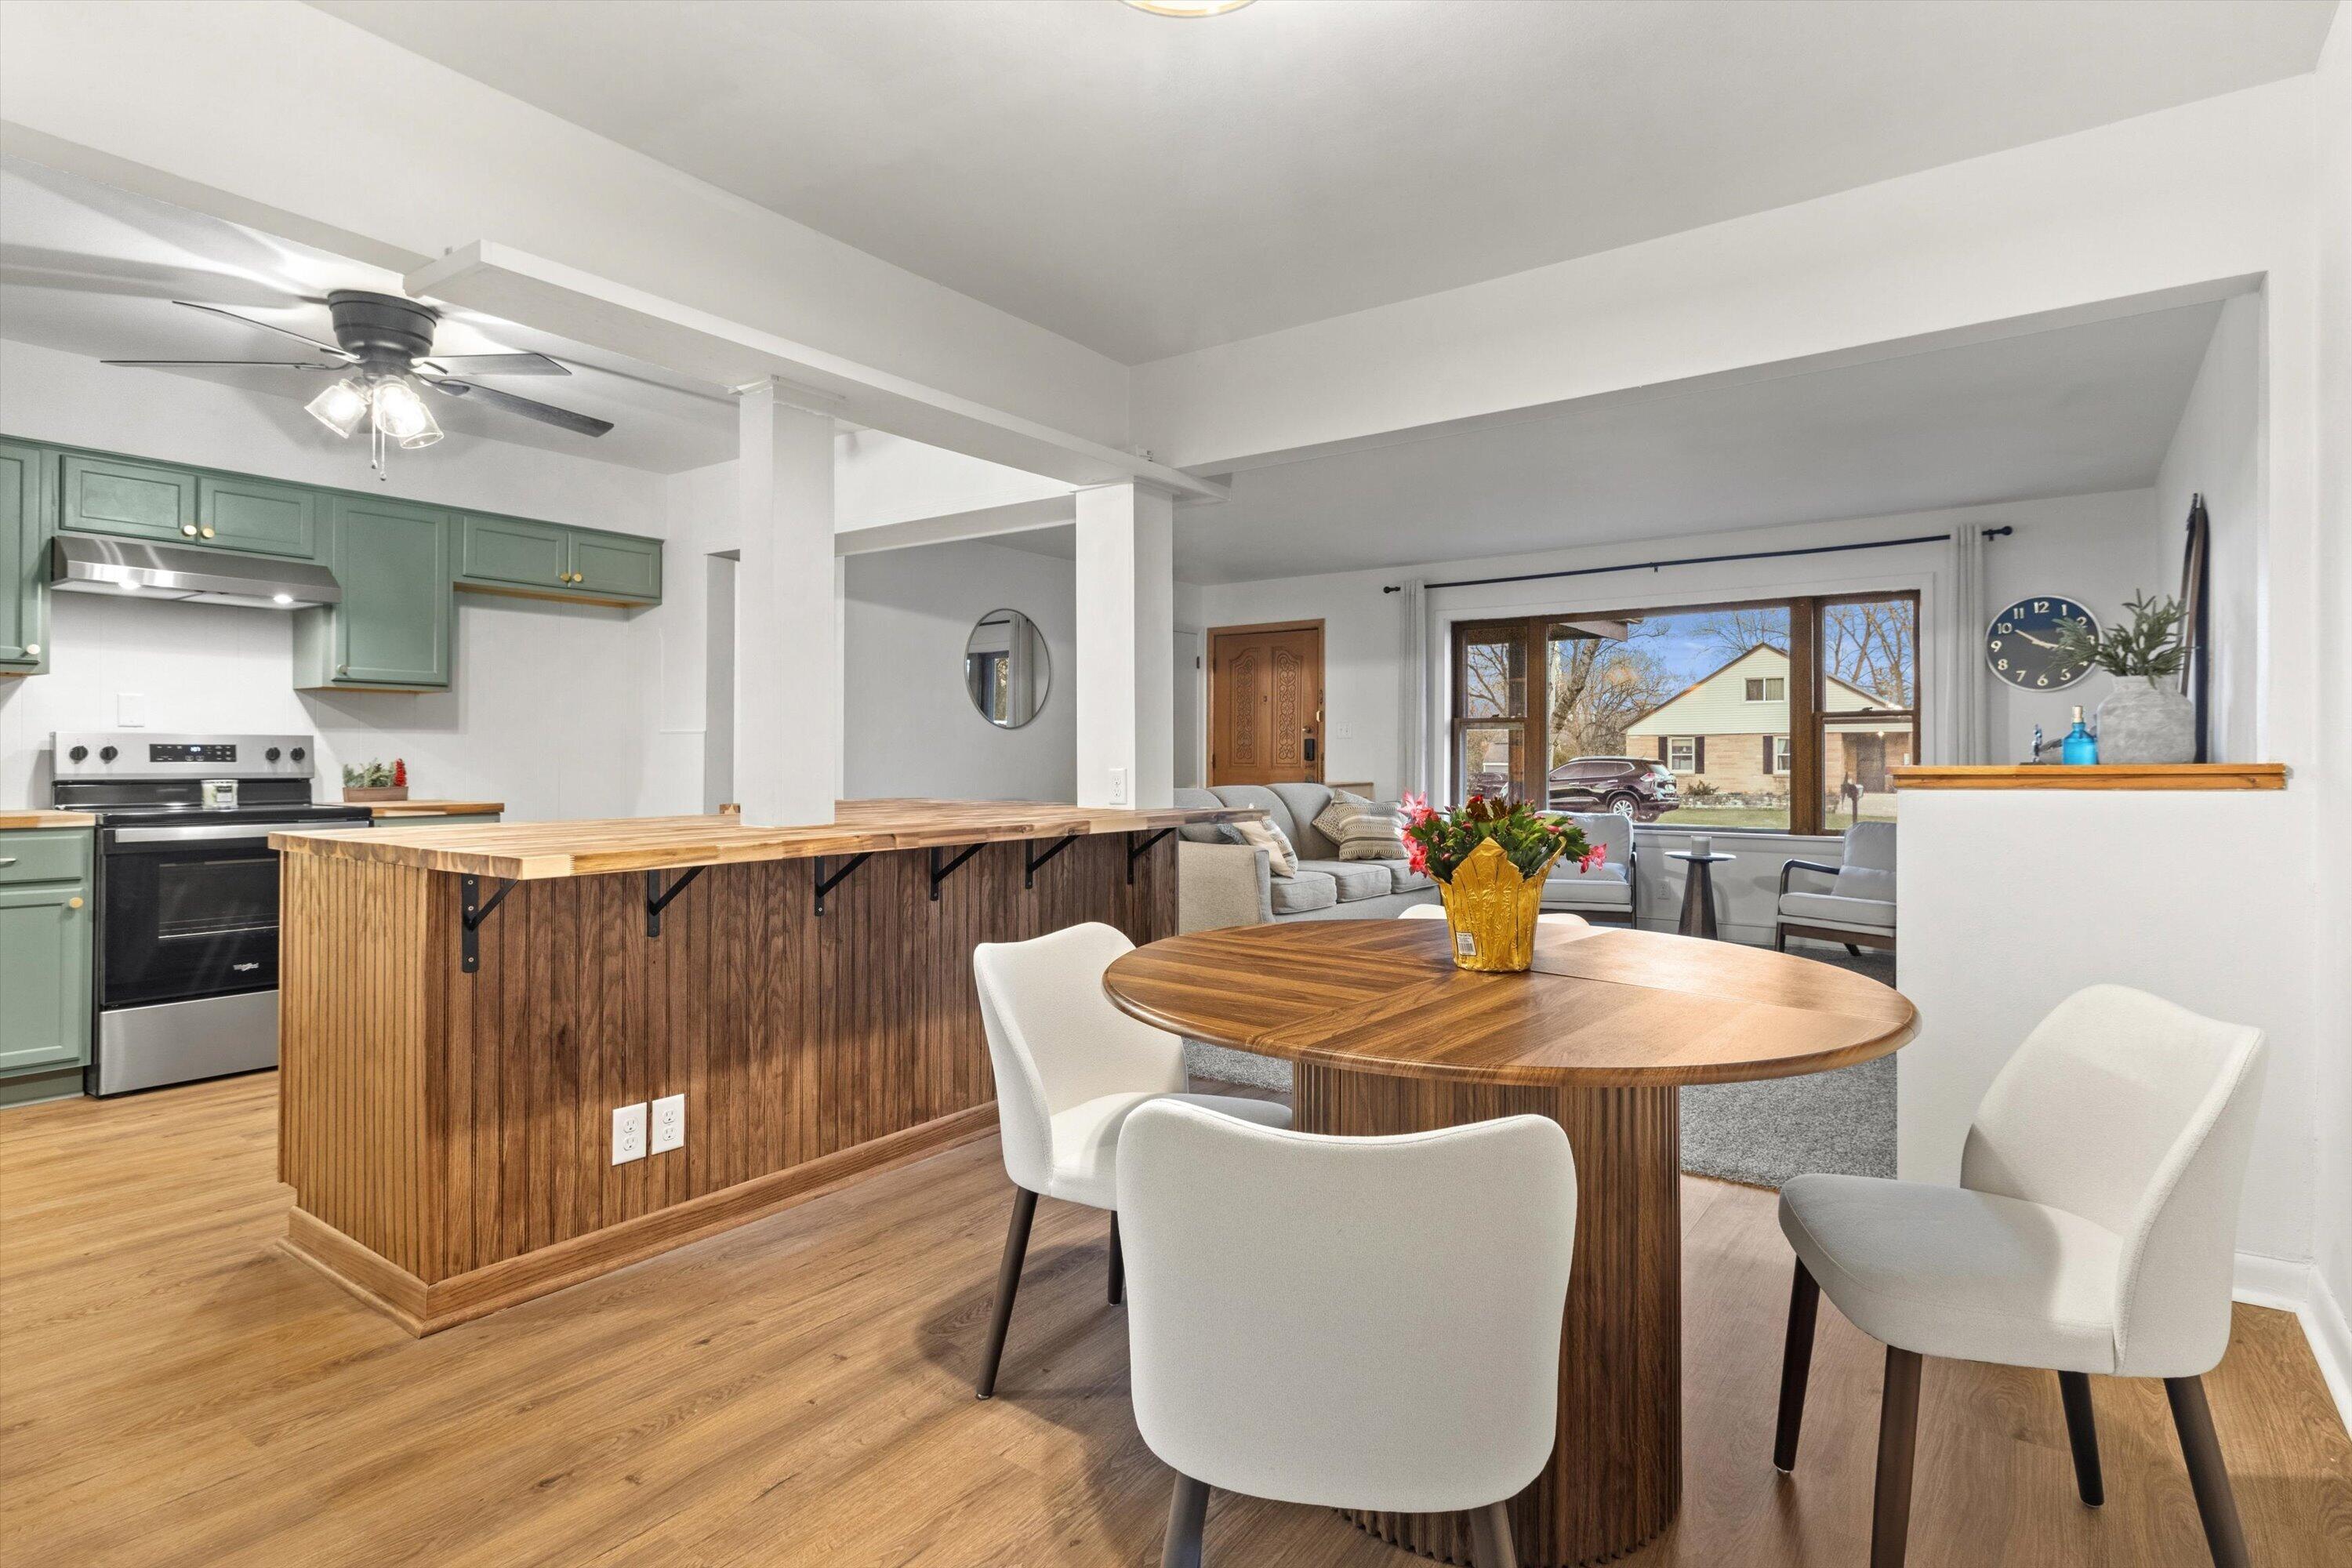
Open kitchen and dining area with sage cabinets, a wood island, and a round dining table.
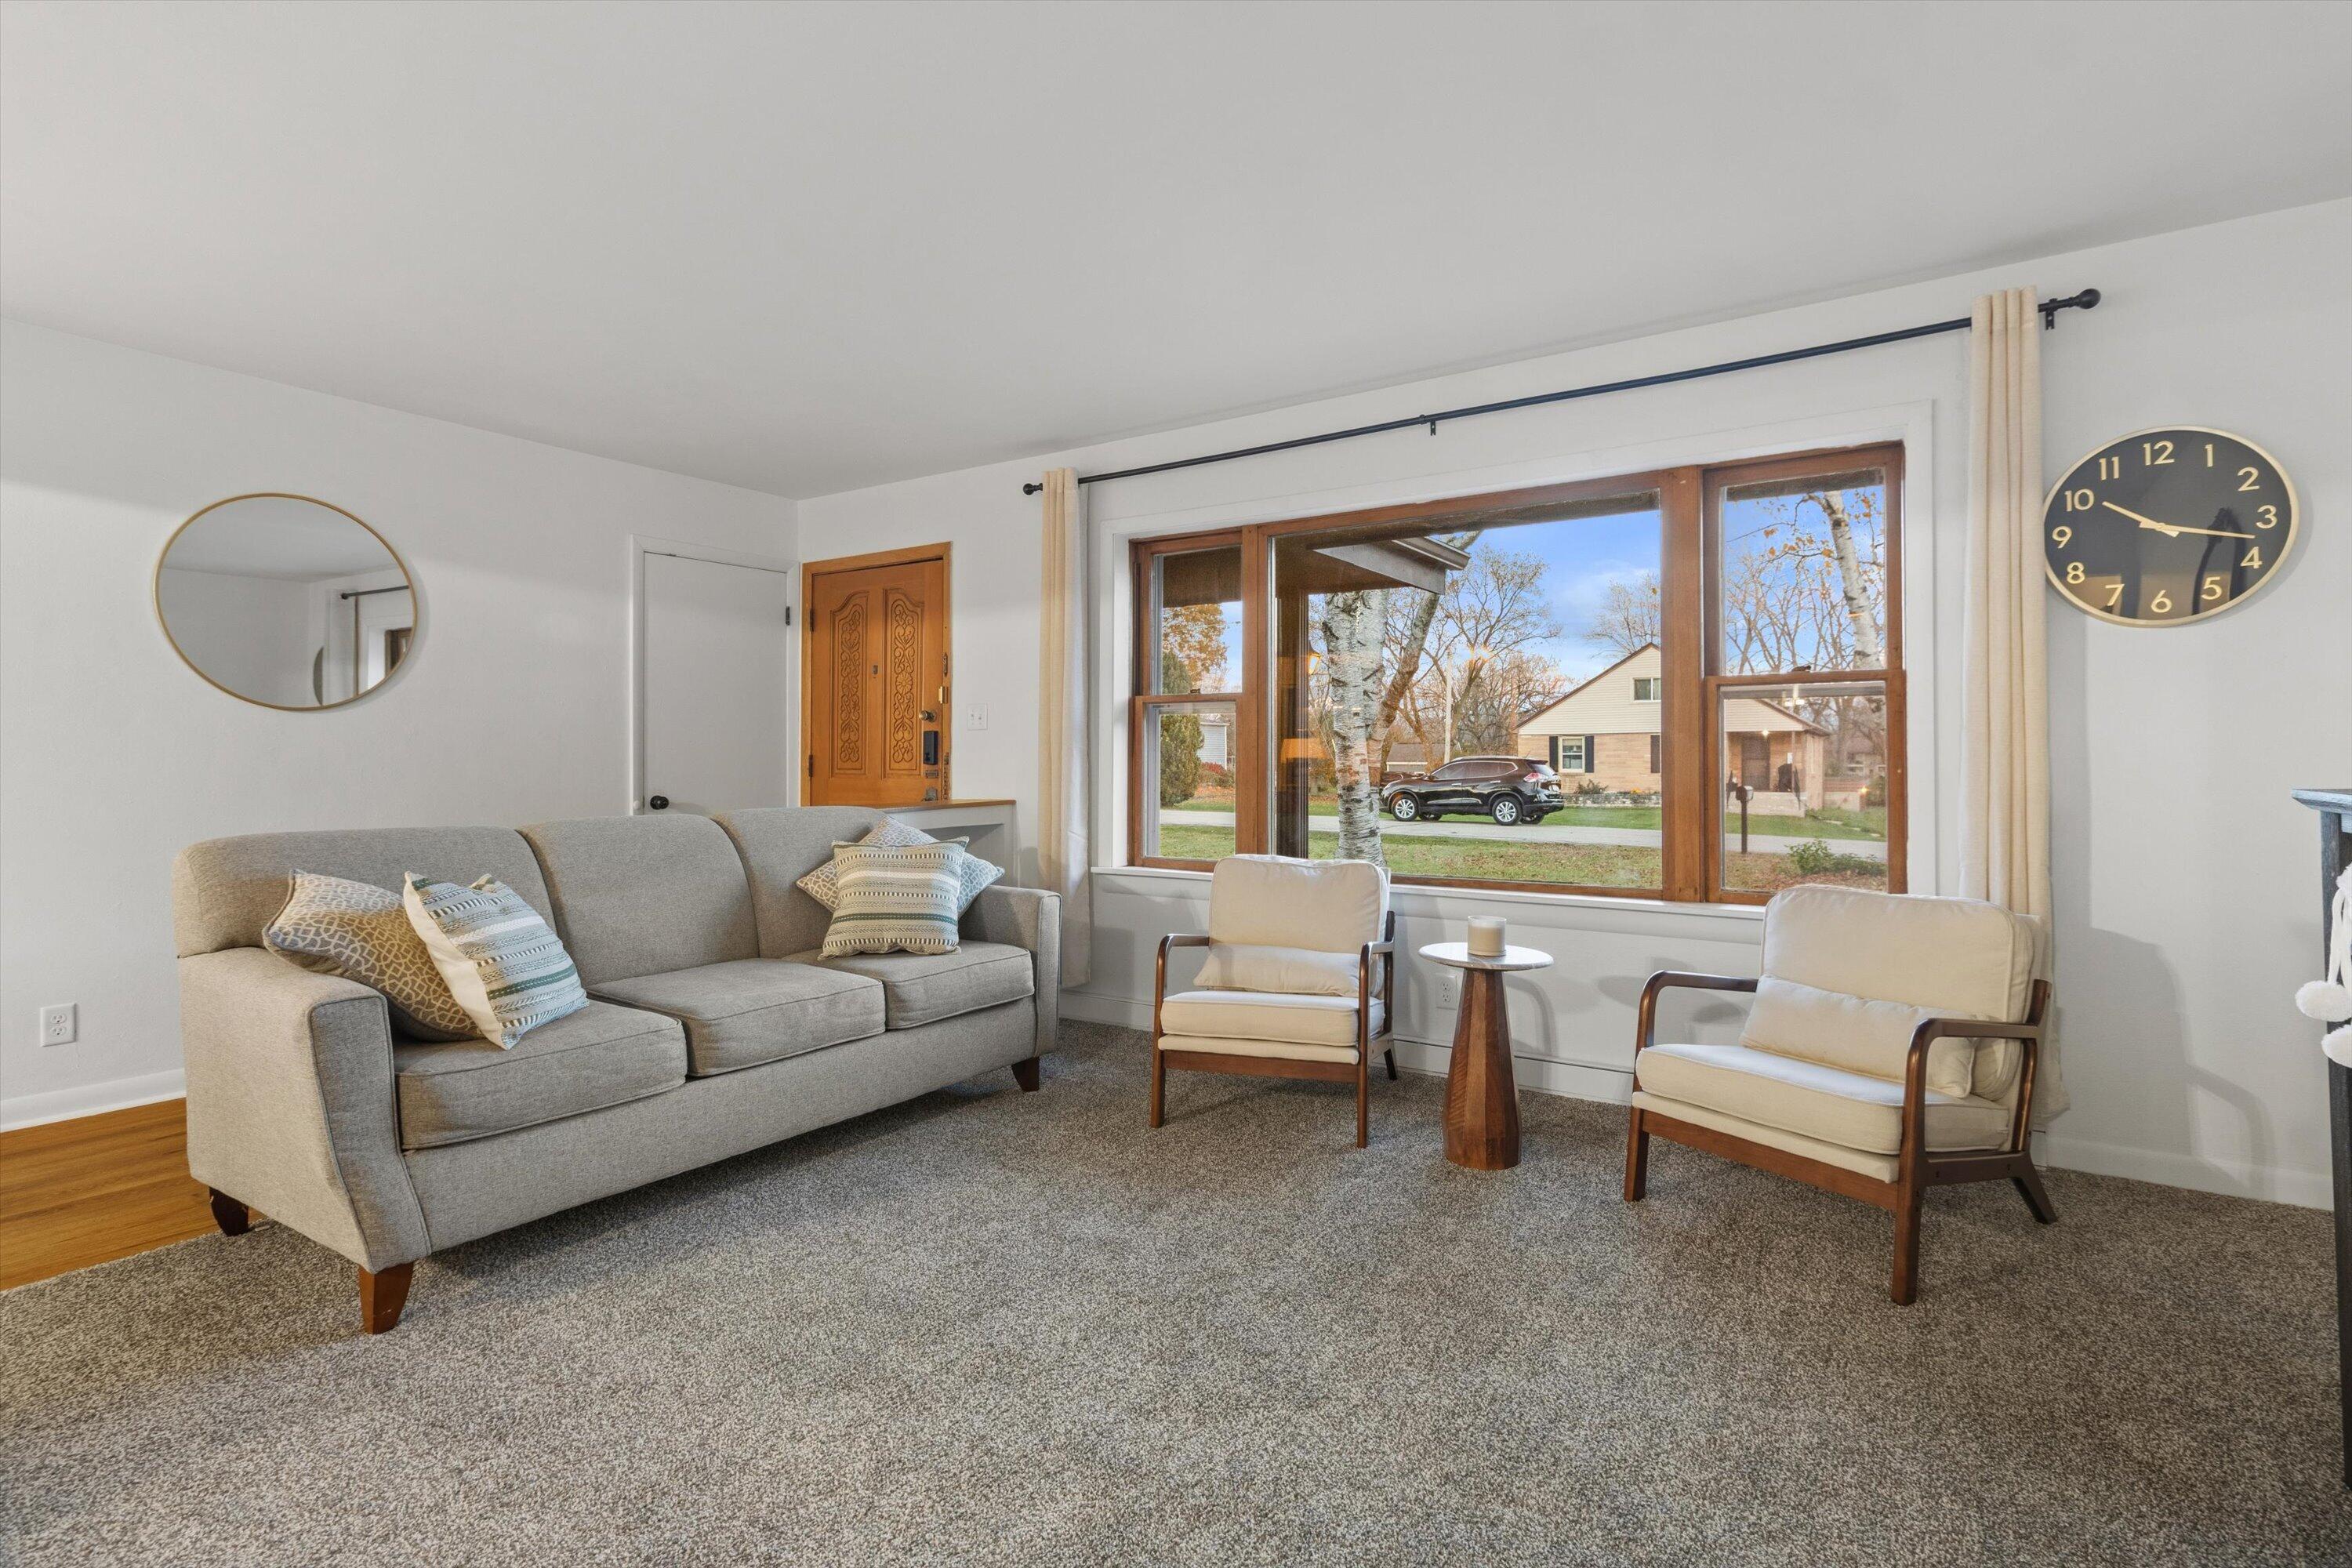
Staged living room with a gray sofa, cream chairs, and a wide front window.
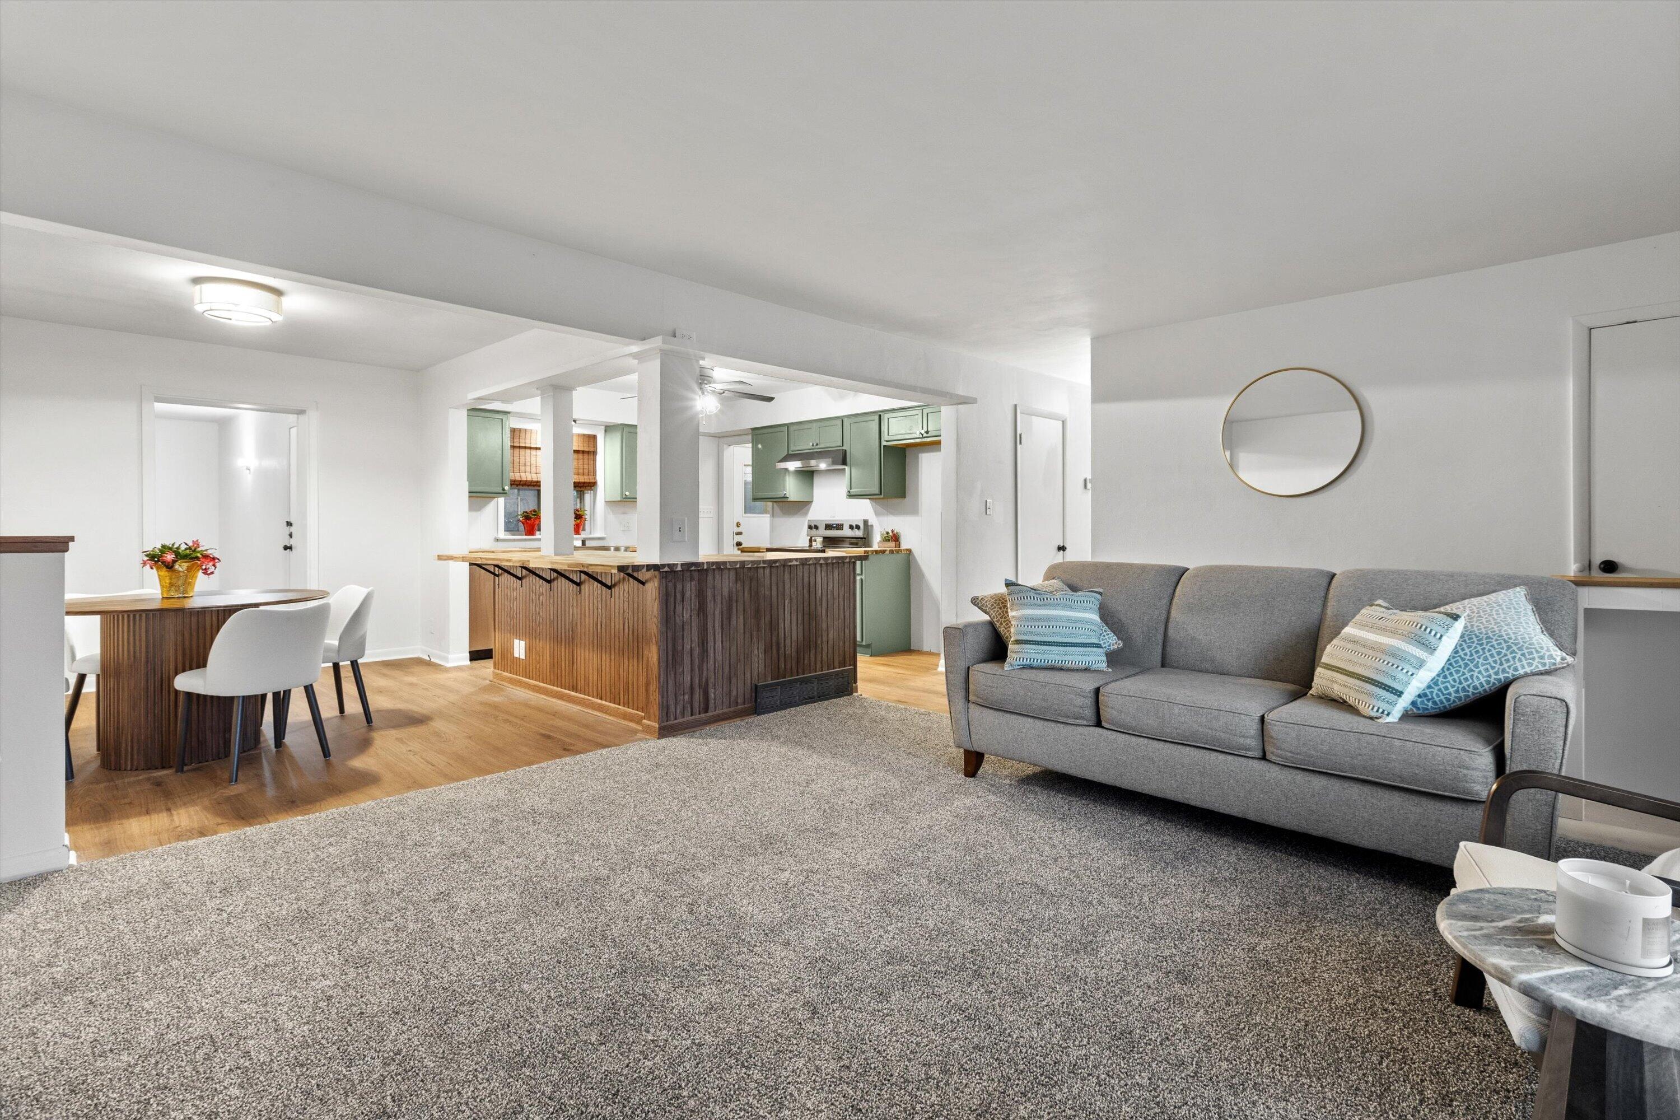
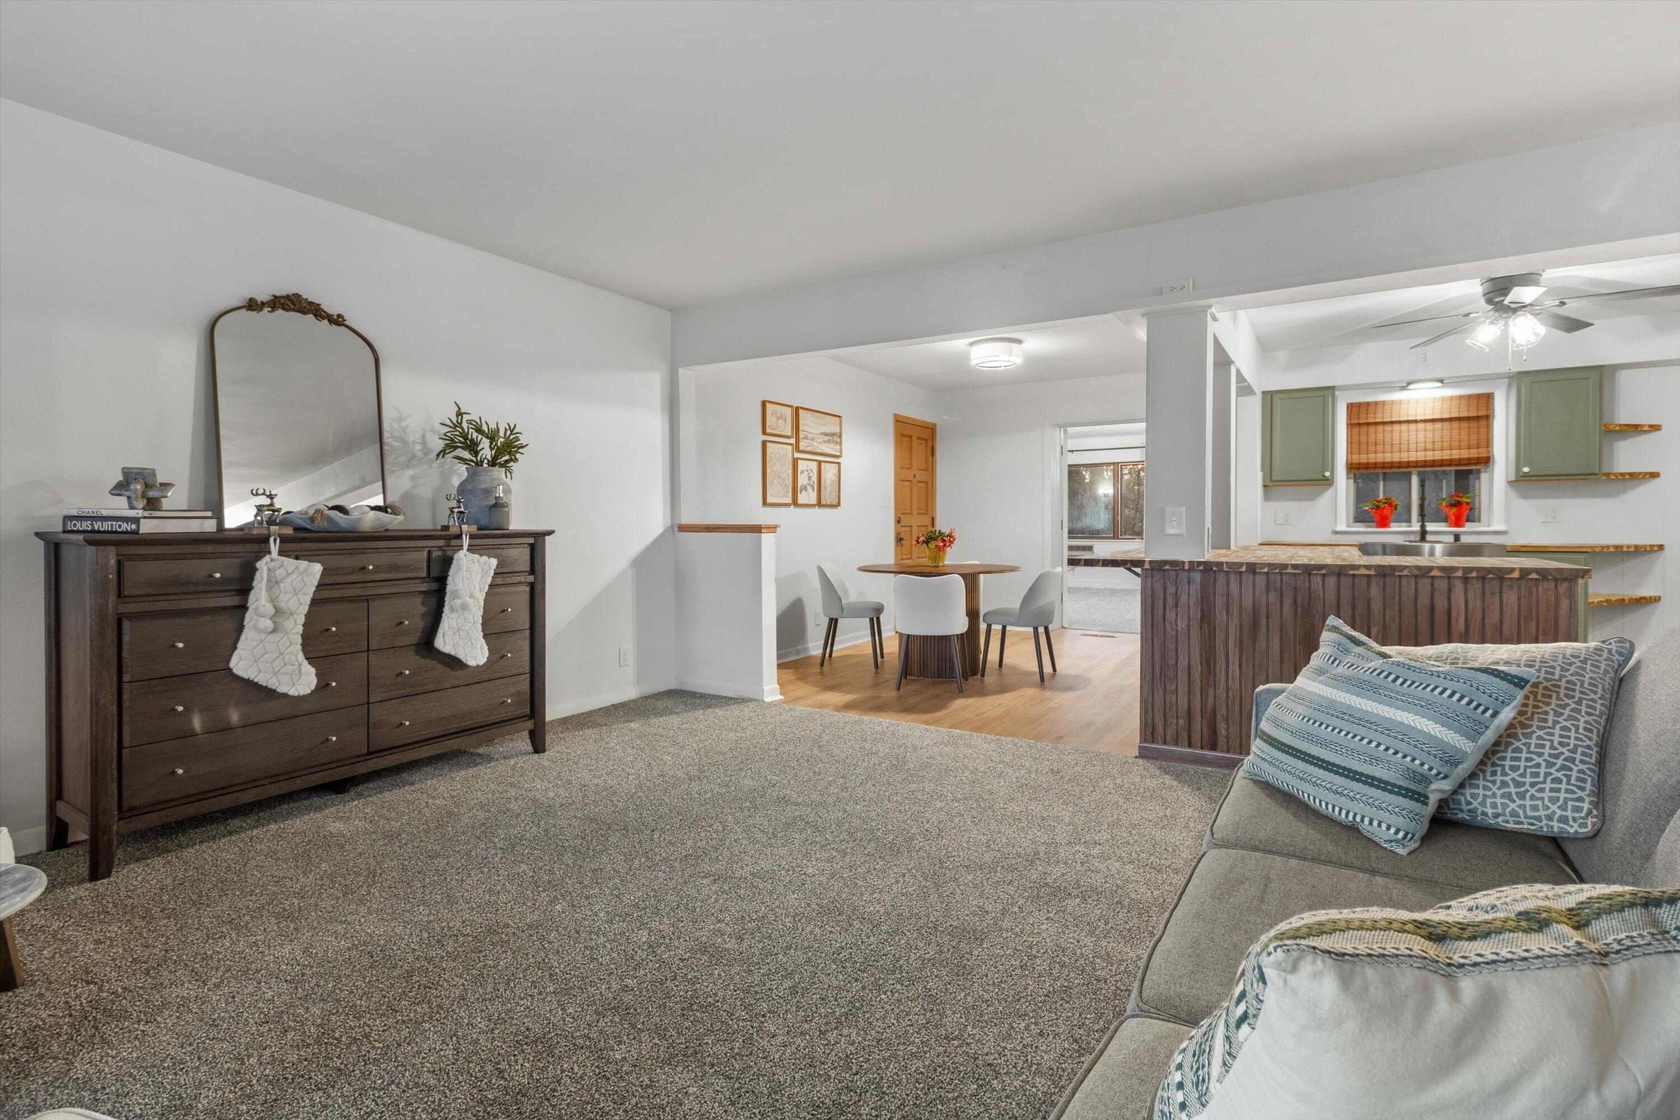
Staged living room with gray sofa, open to a dining area and green-cabinet kitchen.
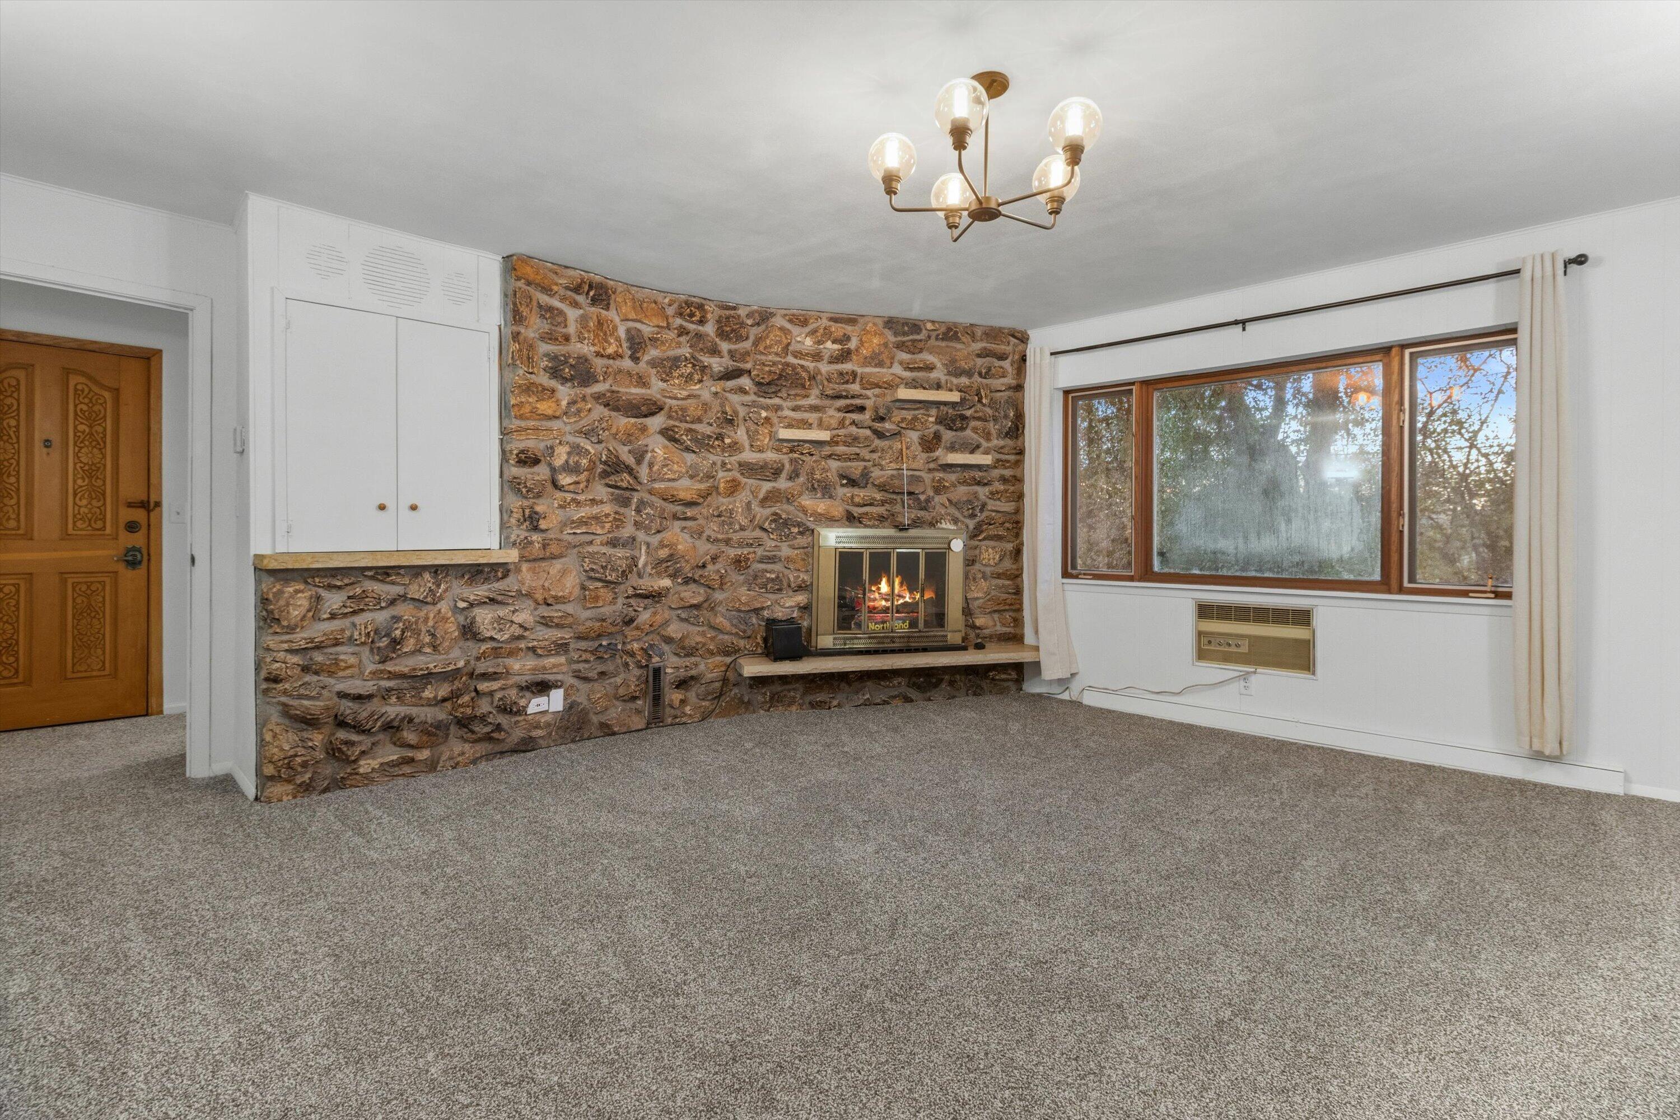
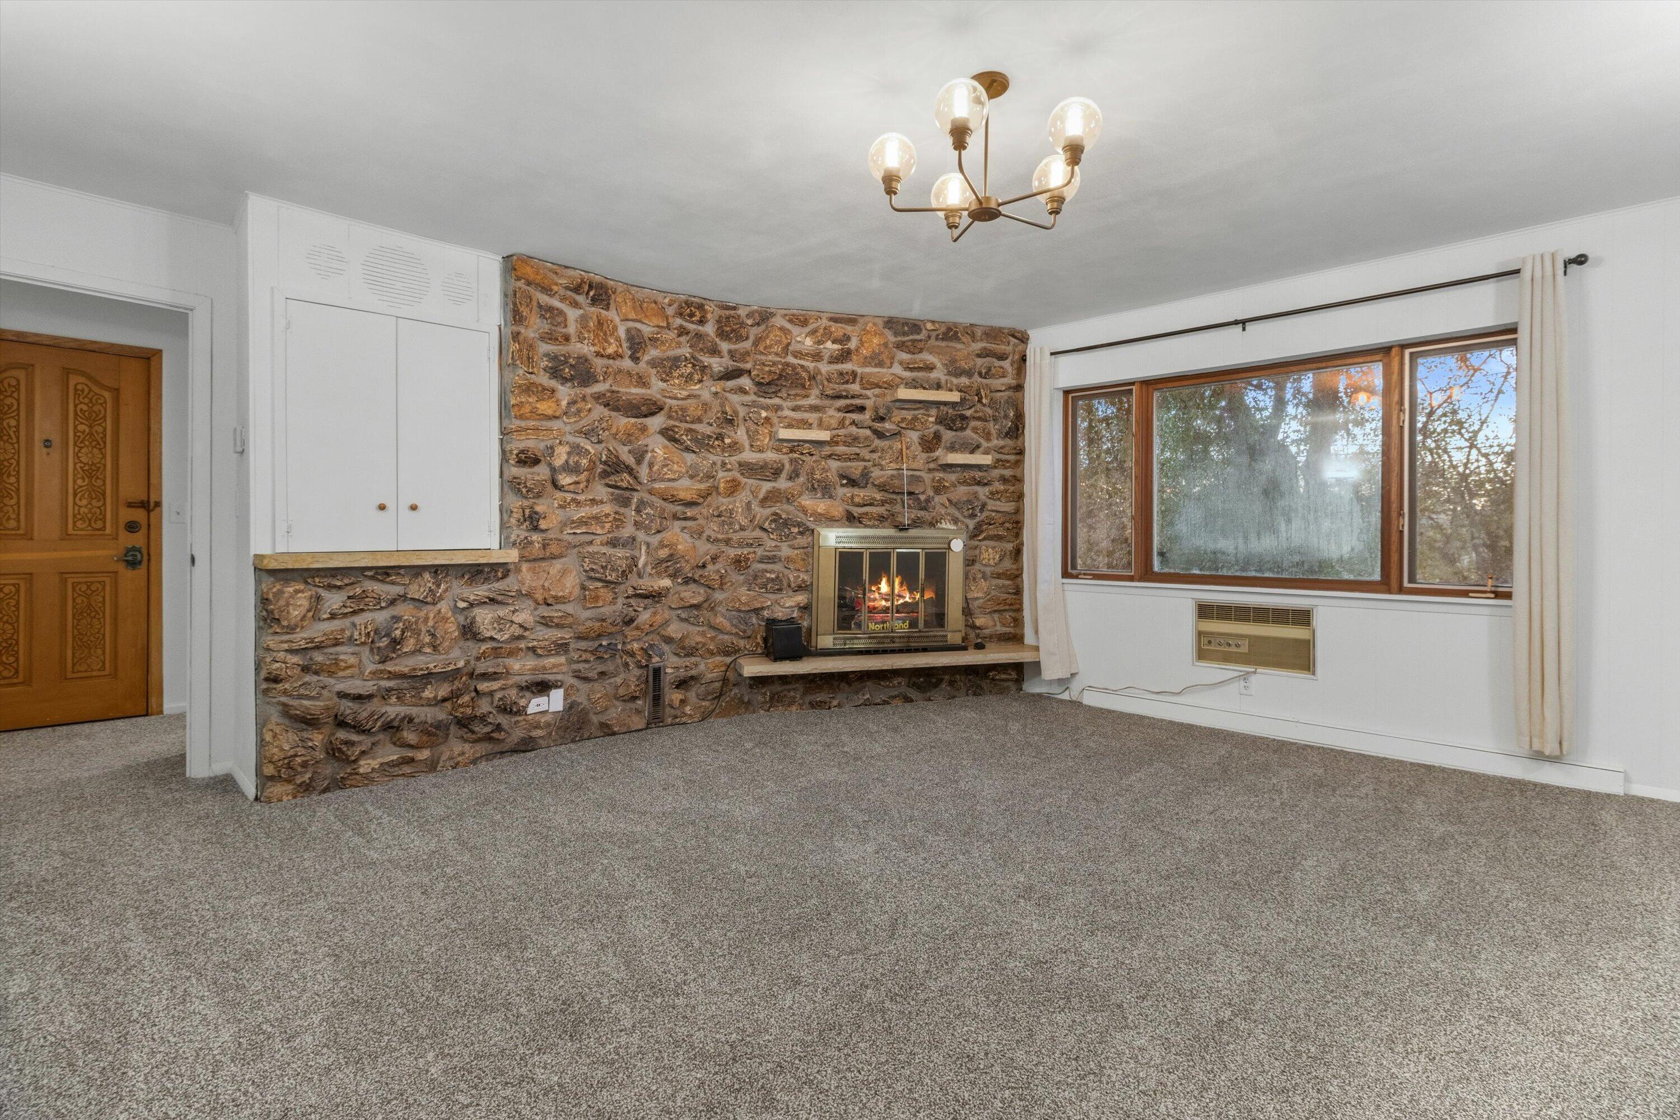
Living room with a floor-to-ceiling stone fireplace, wall of windows, and gray carpet.
Kitchen with sage-green cabinets, stainless steel appliances, and a large butcher-block island.
Living room with a floor-to-ceiling stone fireplace and gray carpet, opening to a furnished dining area.
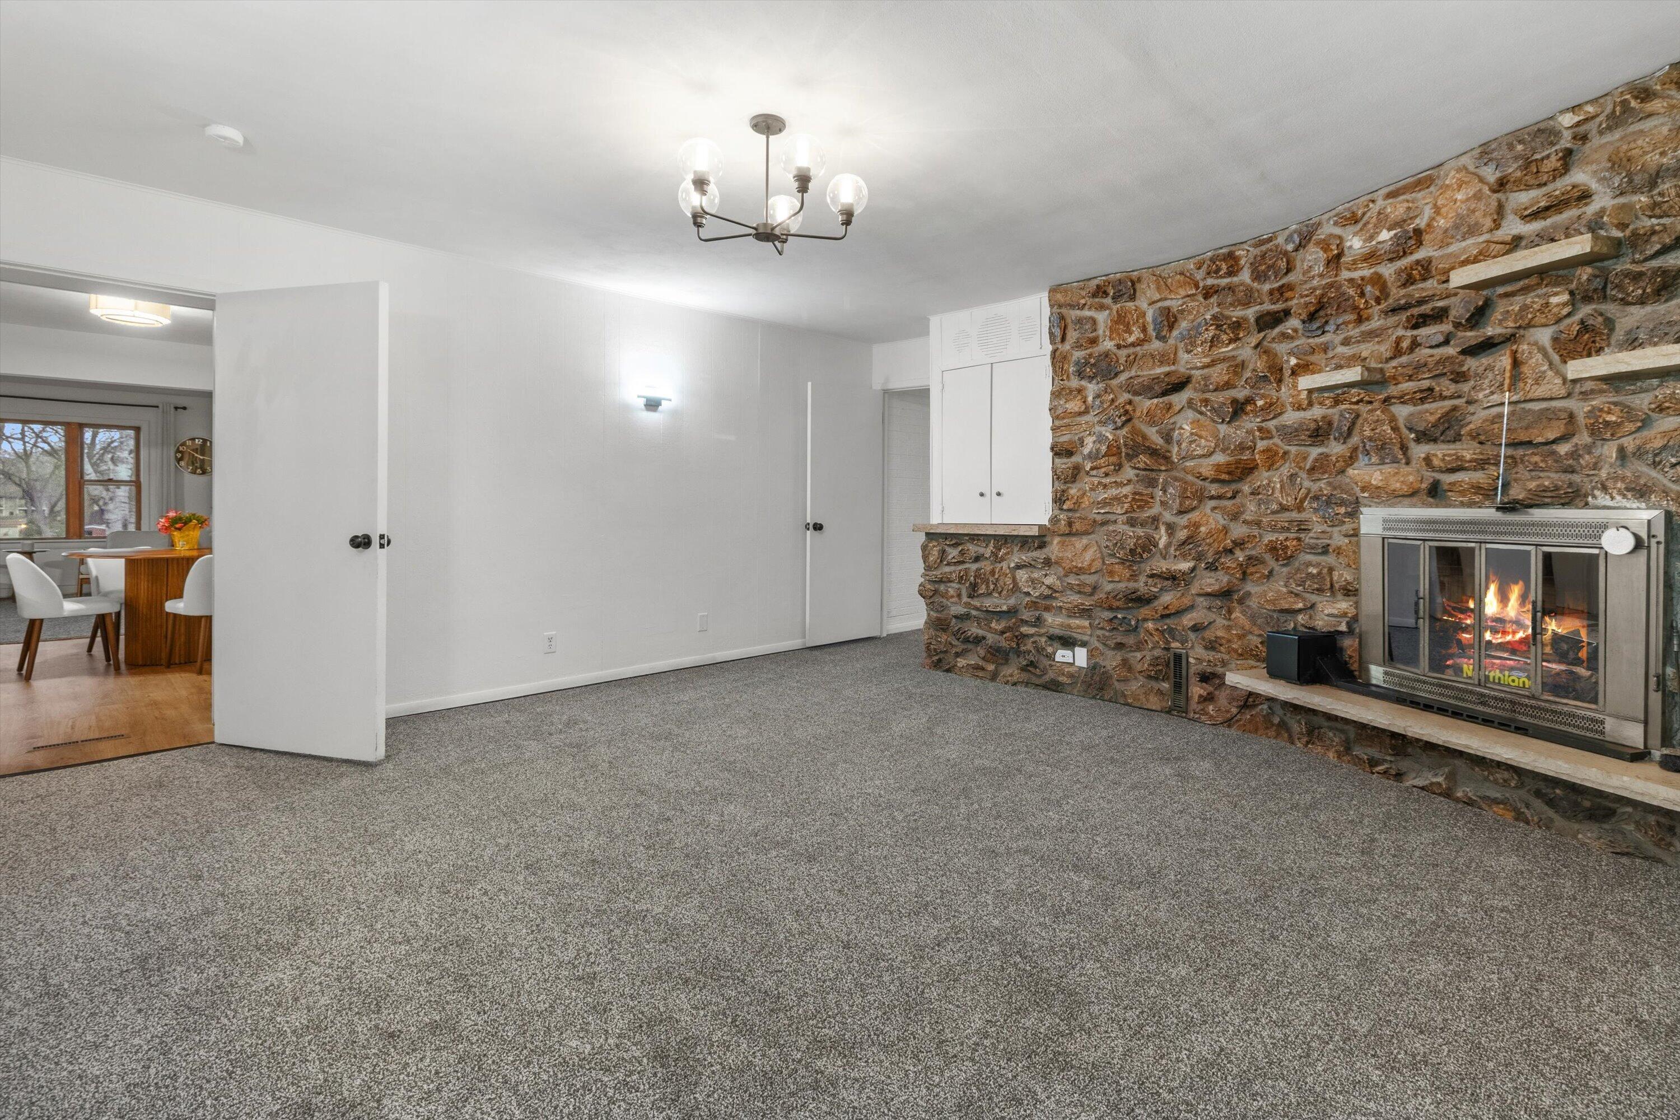
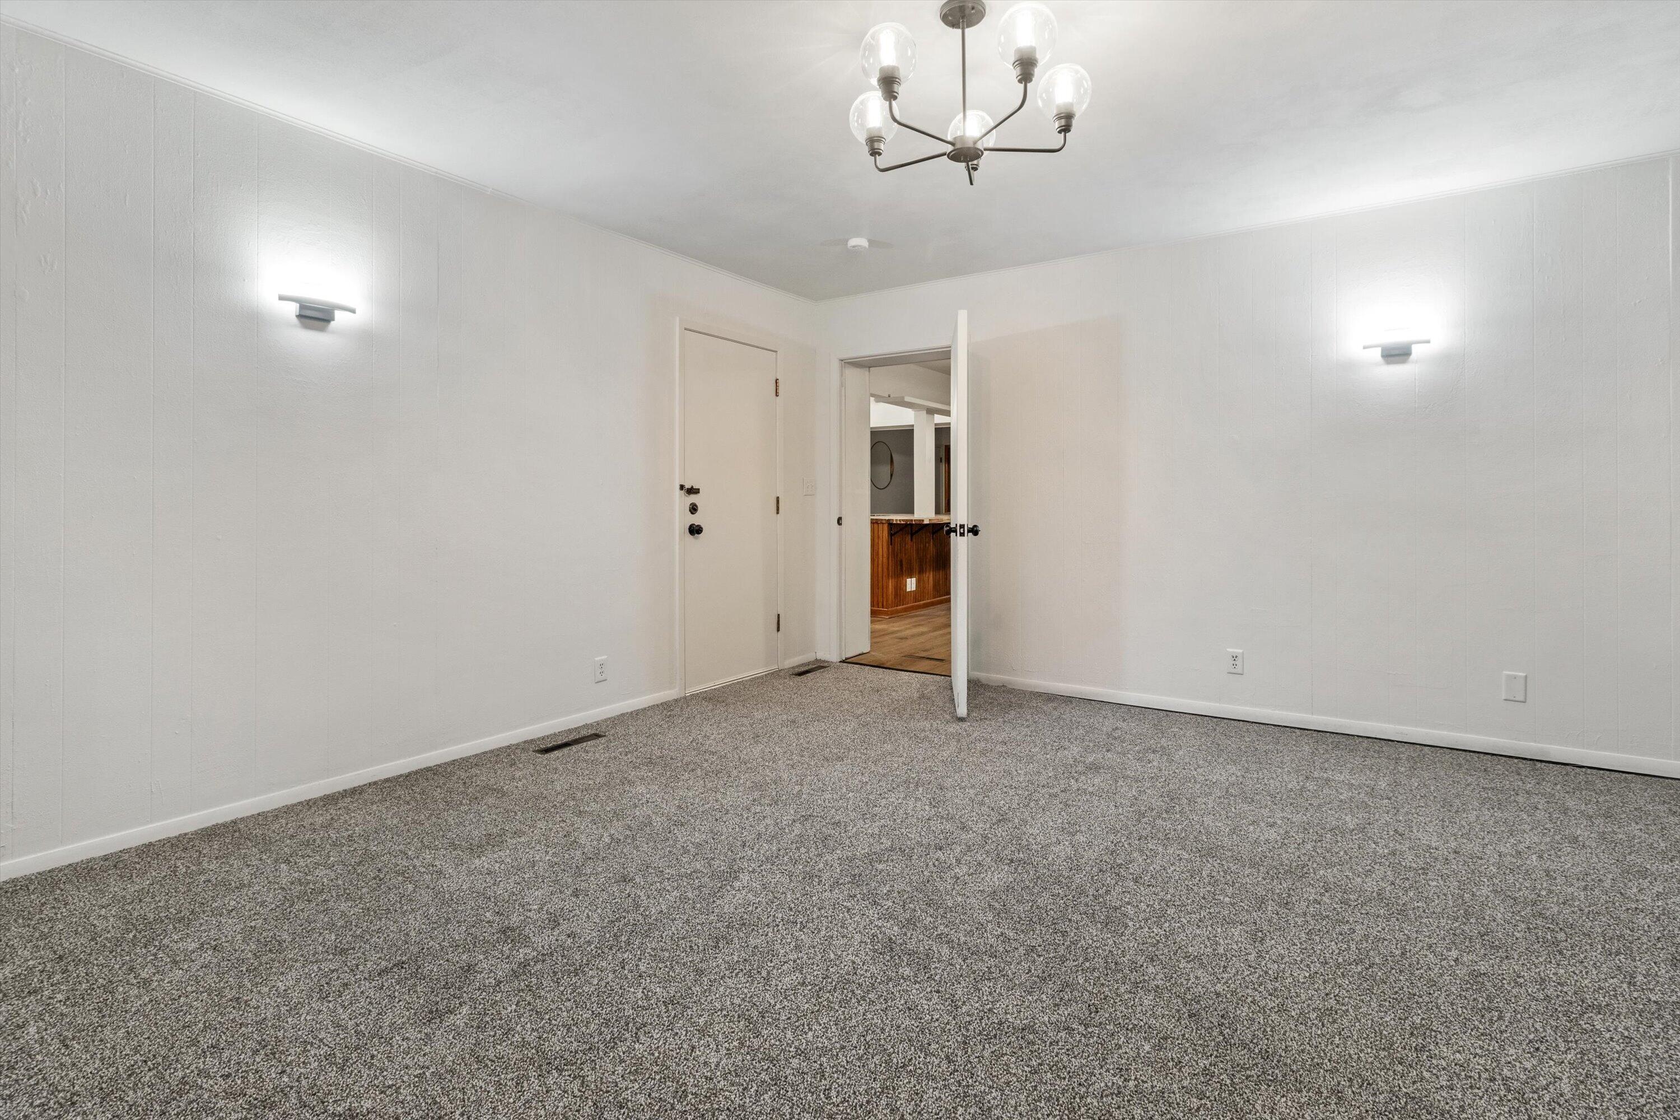
Empty carpeted room with white paneled walls, a chandelier, and wall sconces.
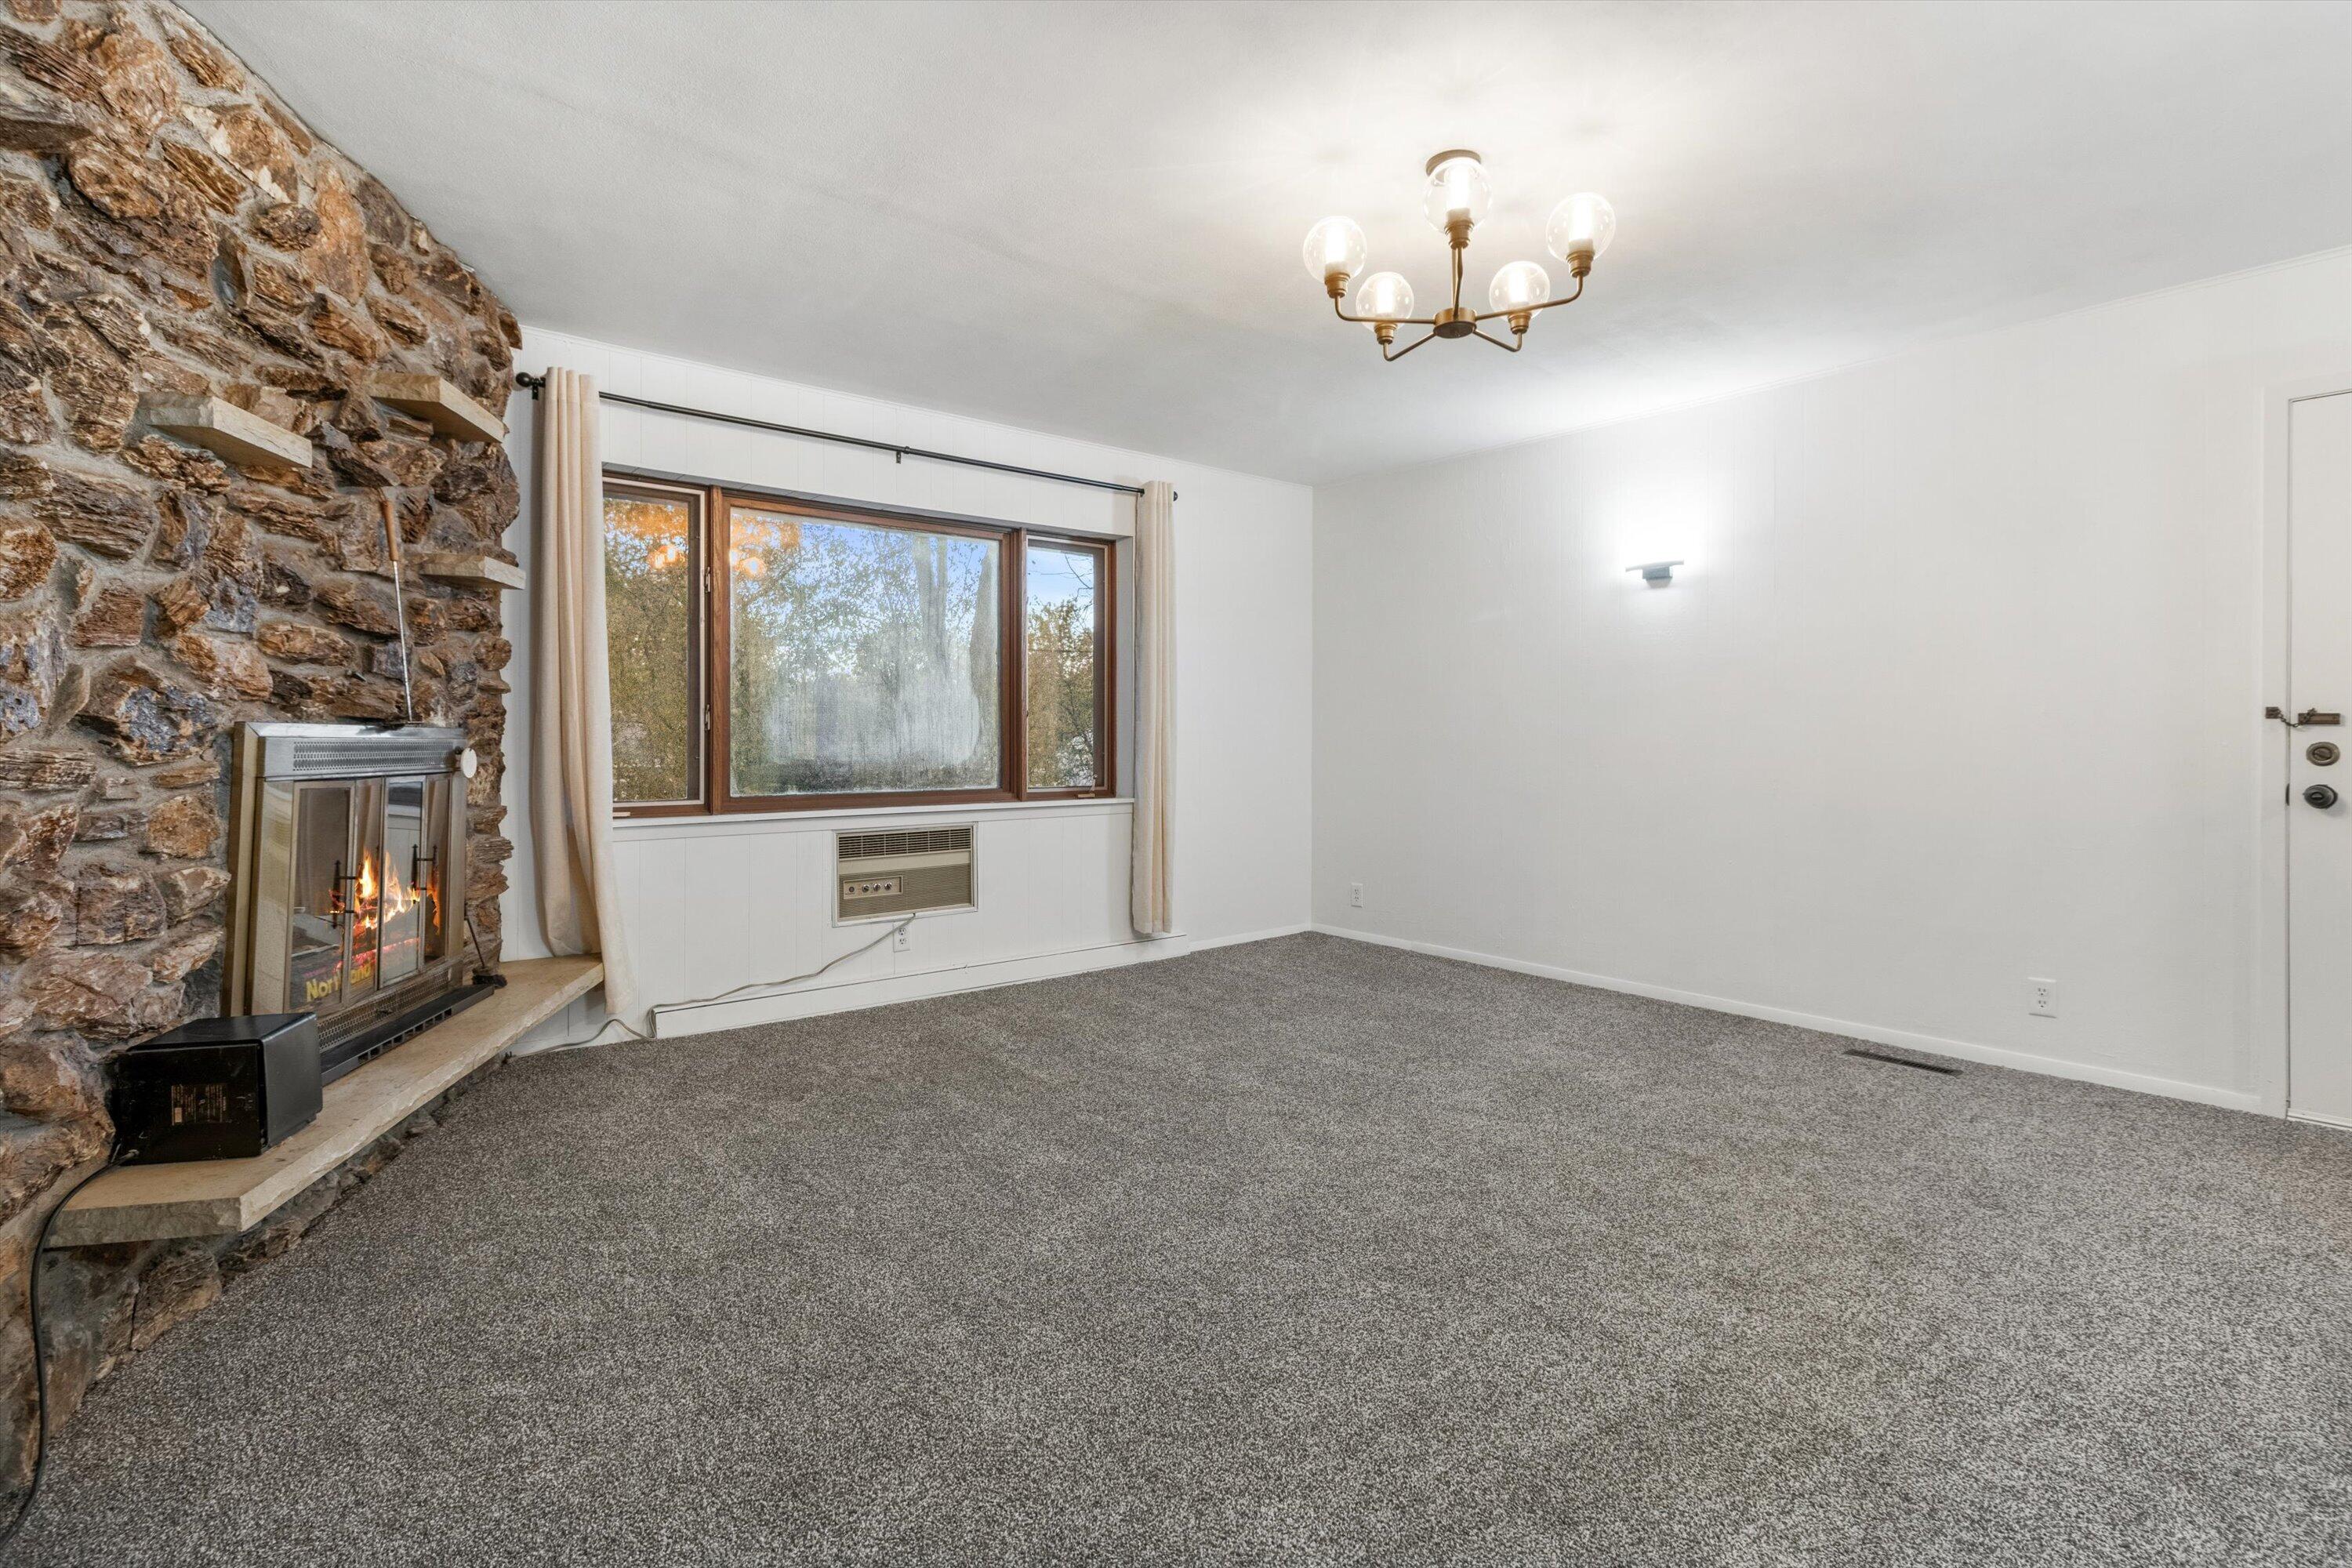
Empty living room with a stone fireplace, gray carpet, and wide windows.
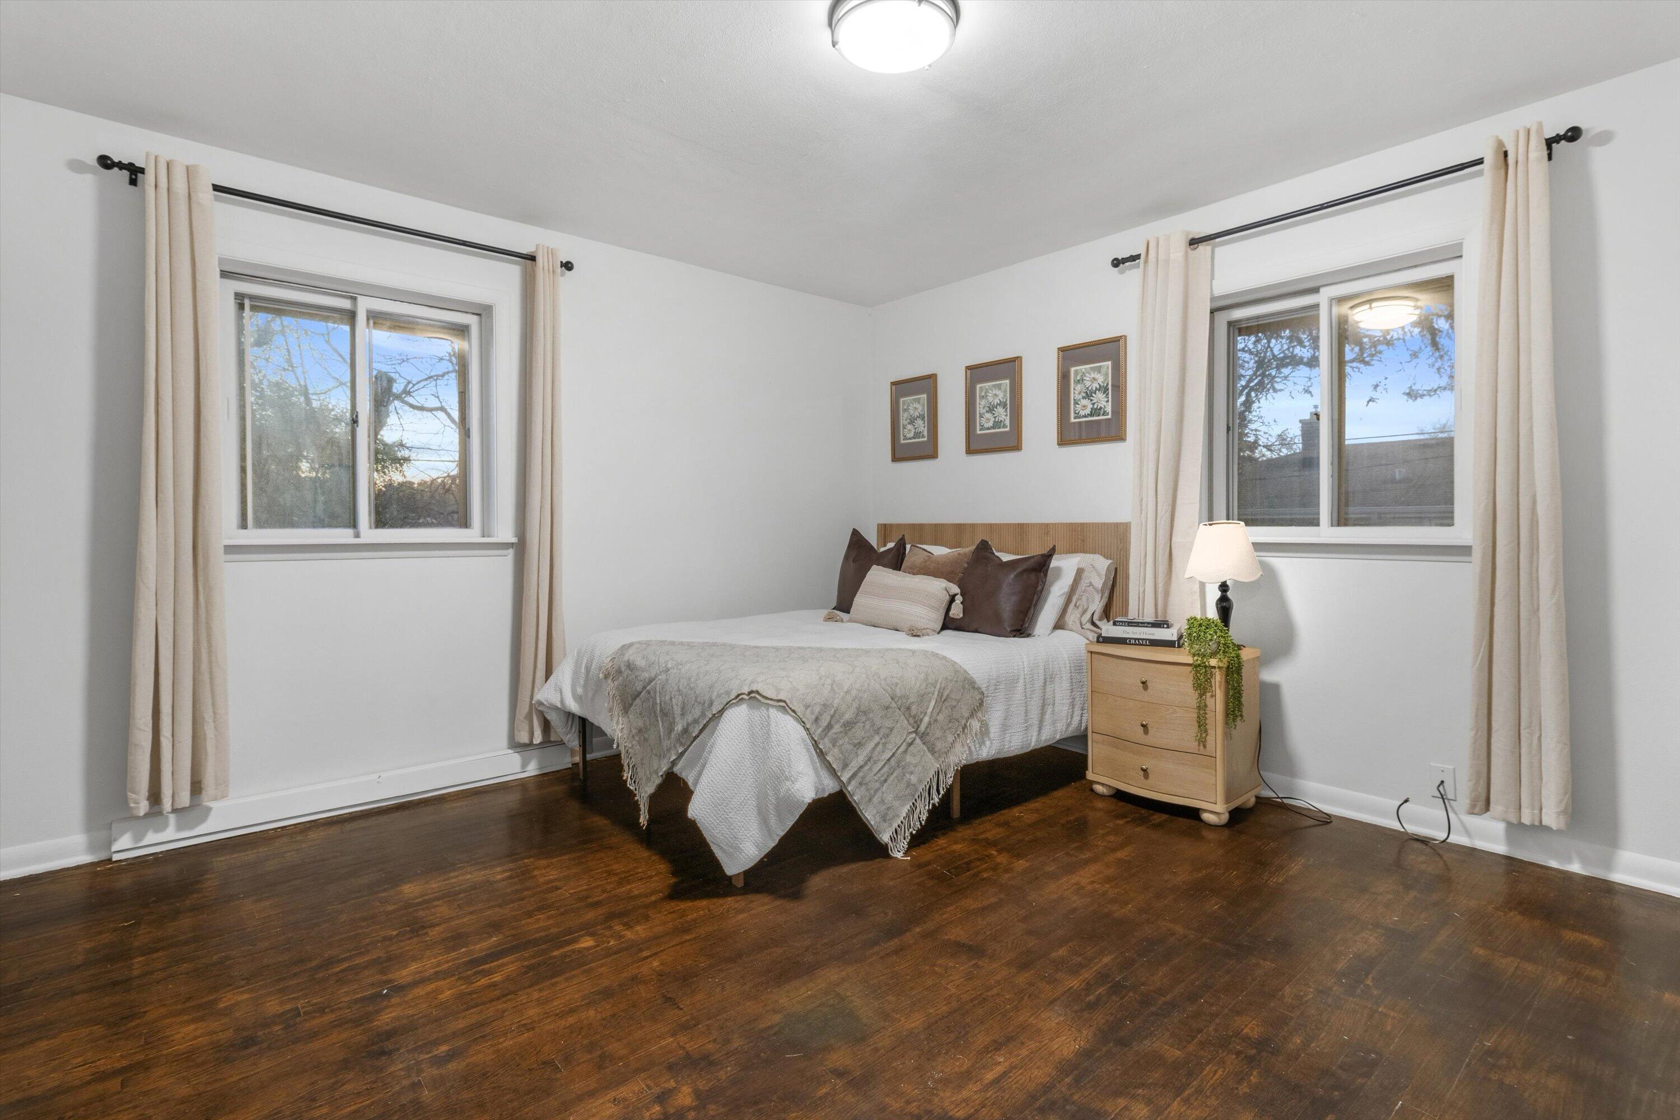
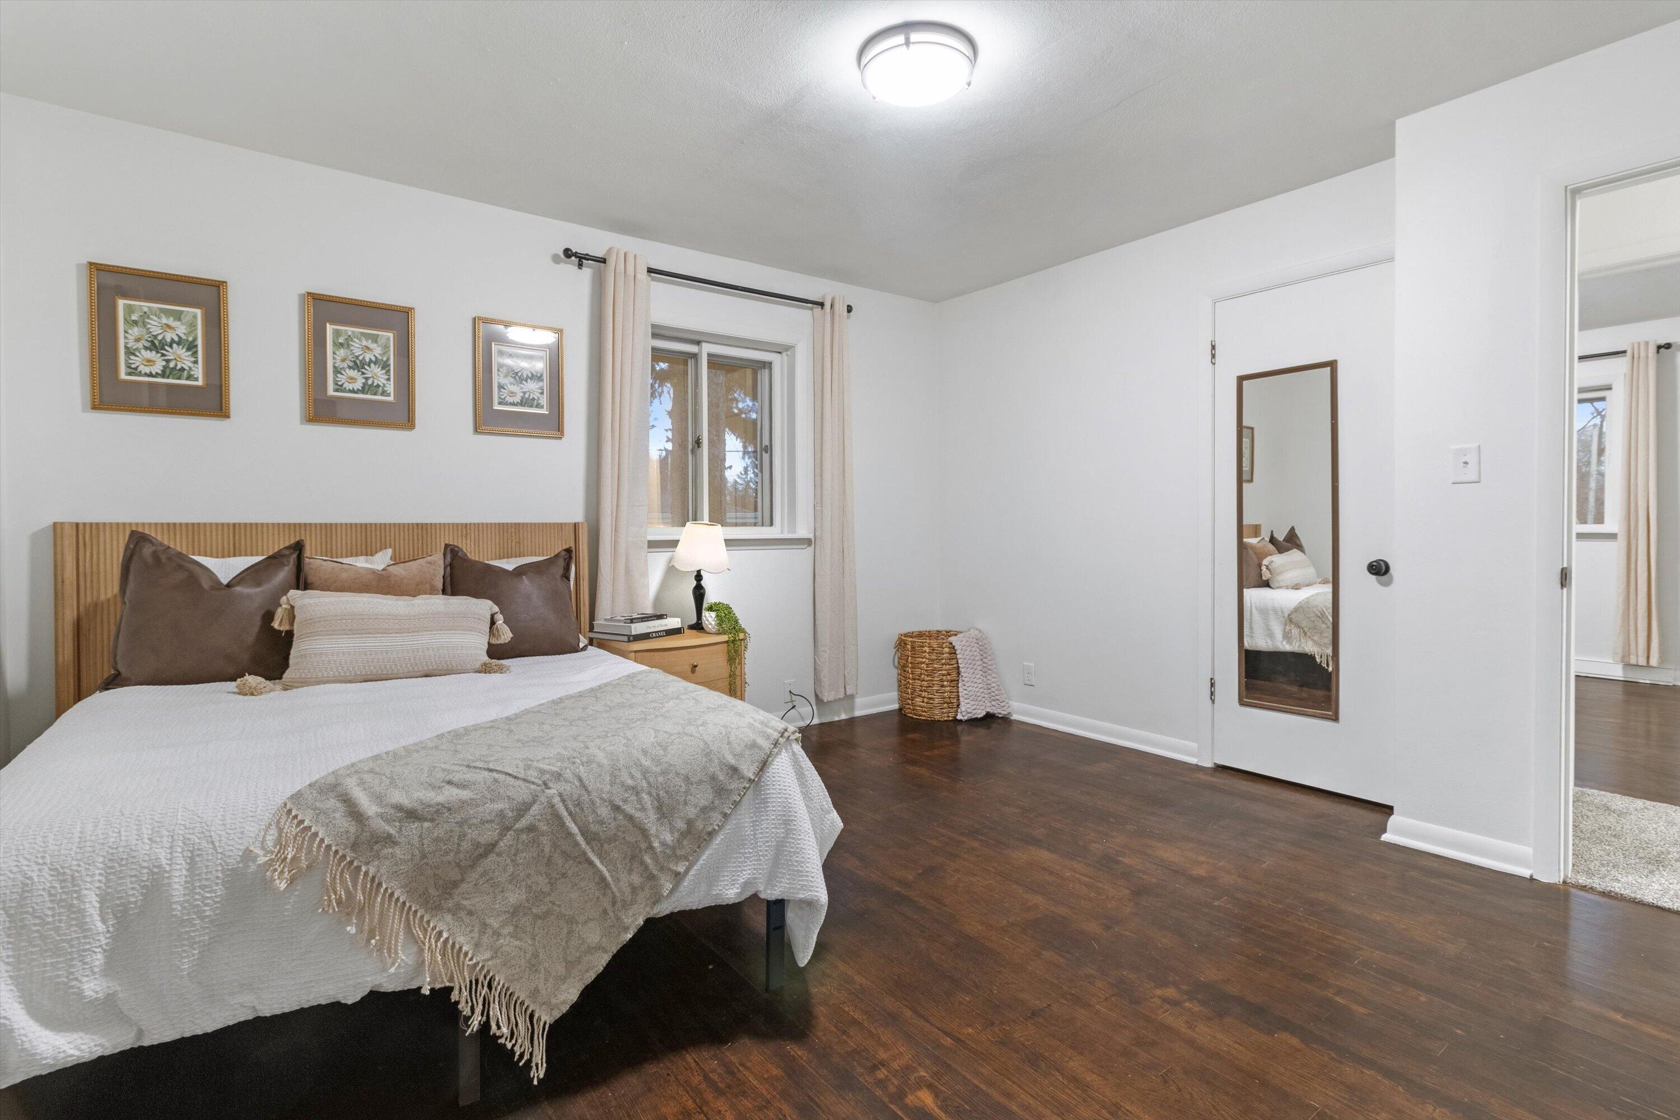
Staged bedroom with a neatly made bed, two curtained windows, and dark hardwood floors.
Staged bedroom with a white bed, wood headboard, framed floral art, and dark wood floors.
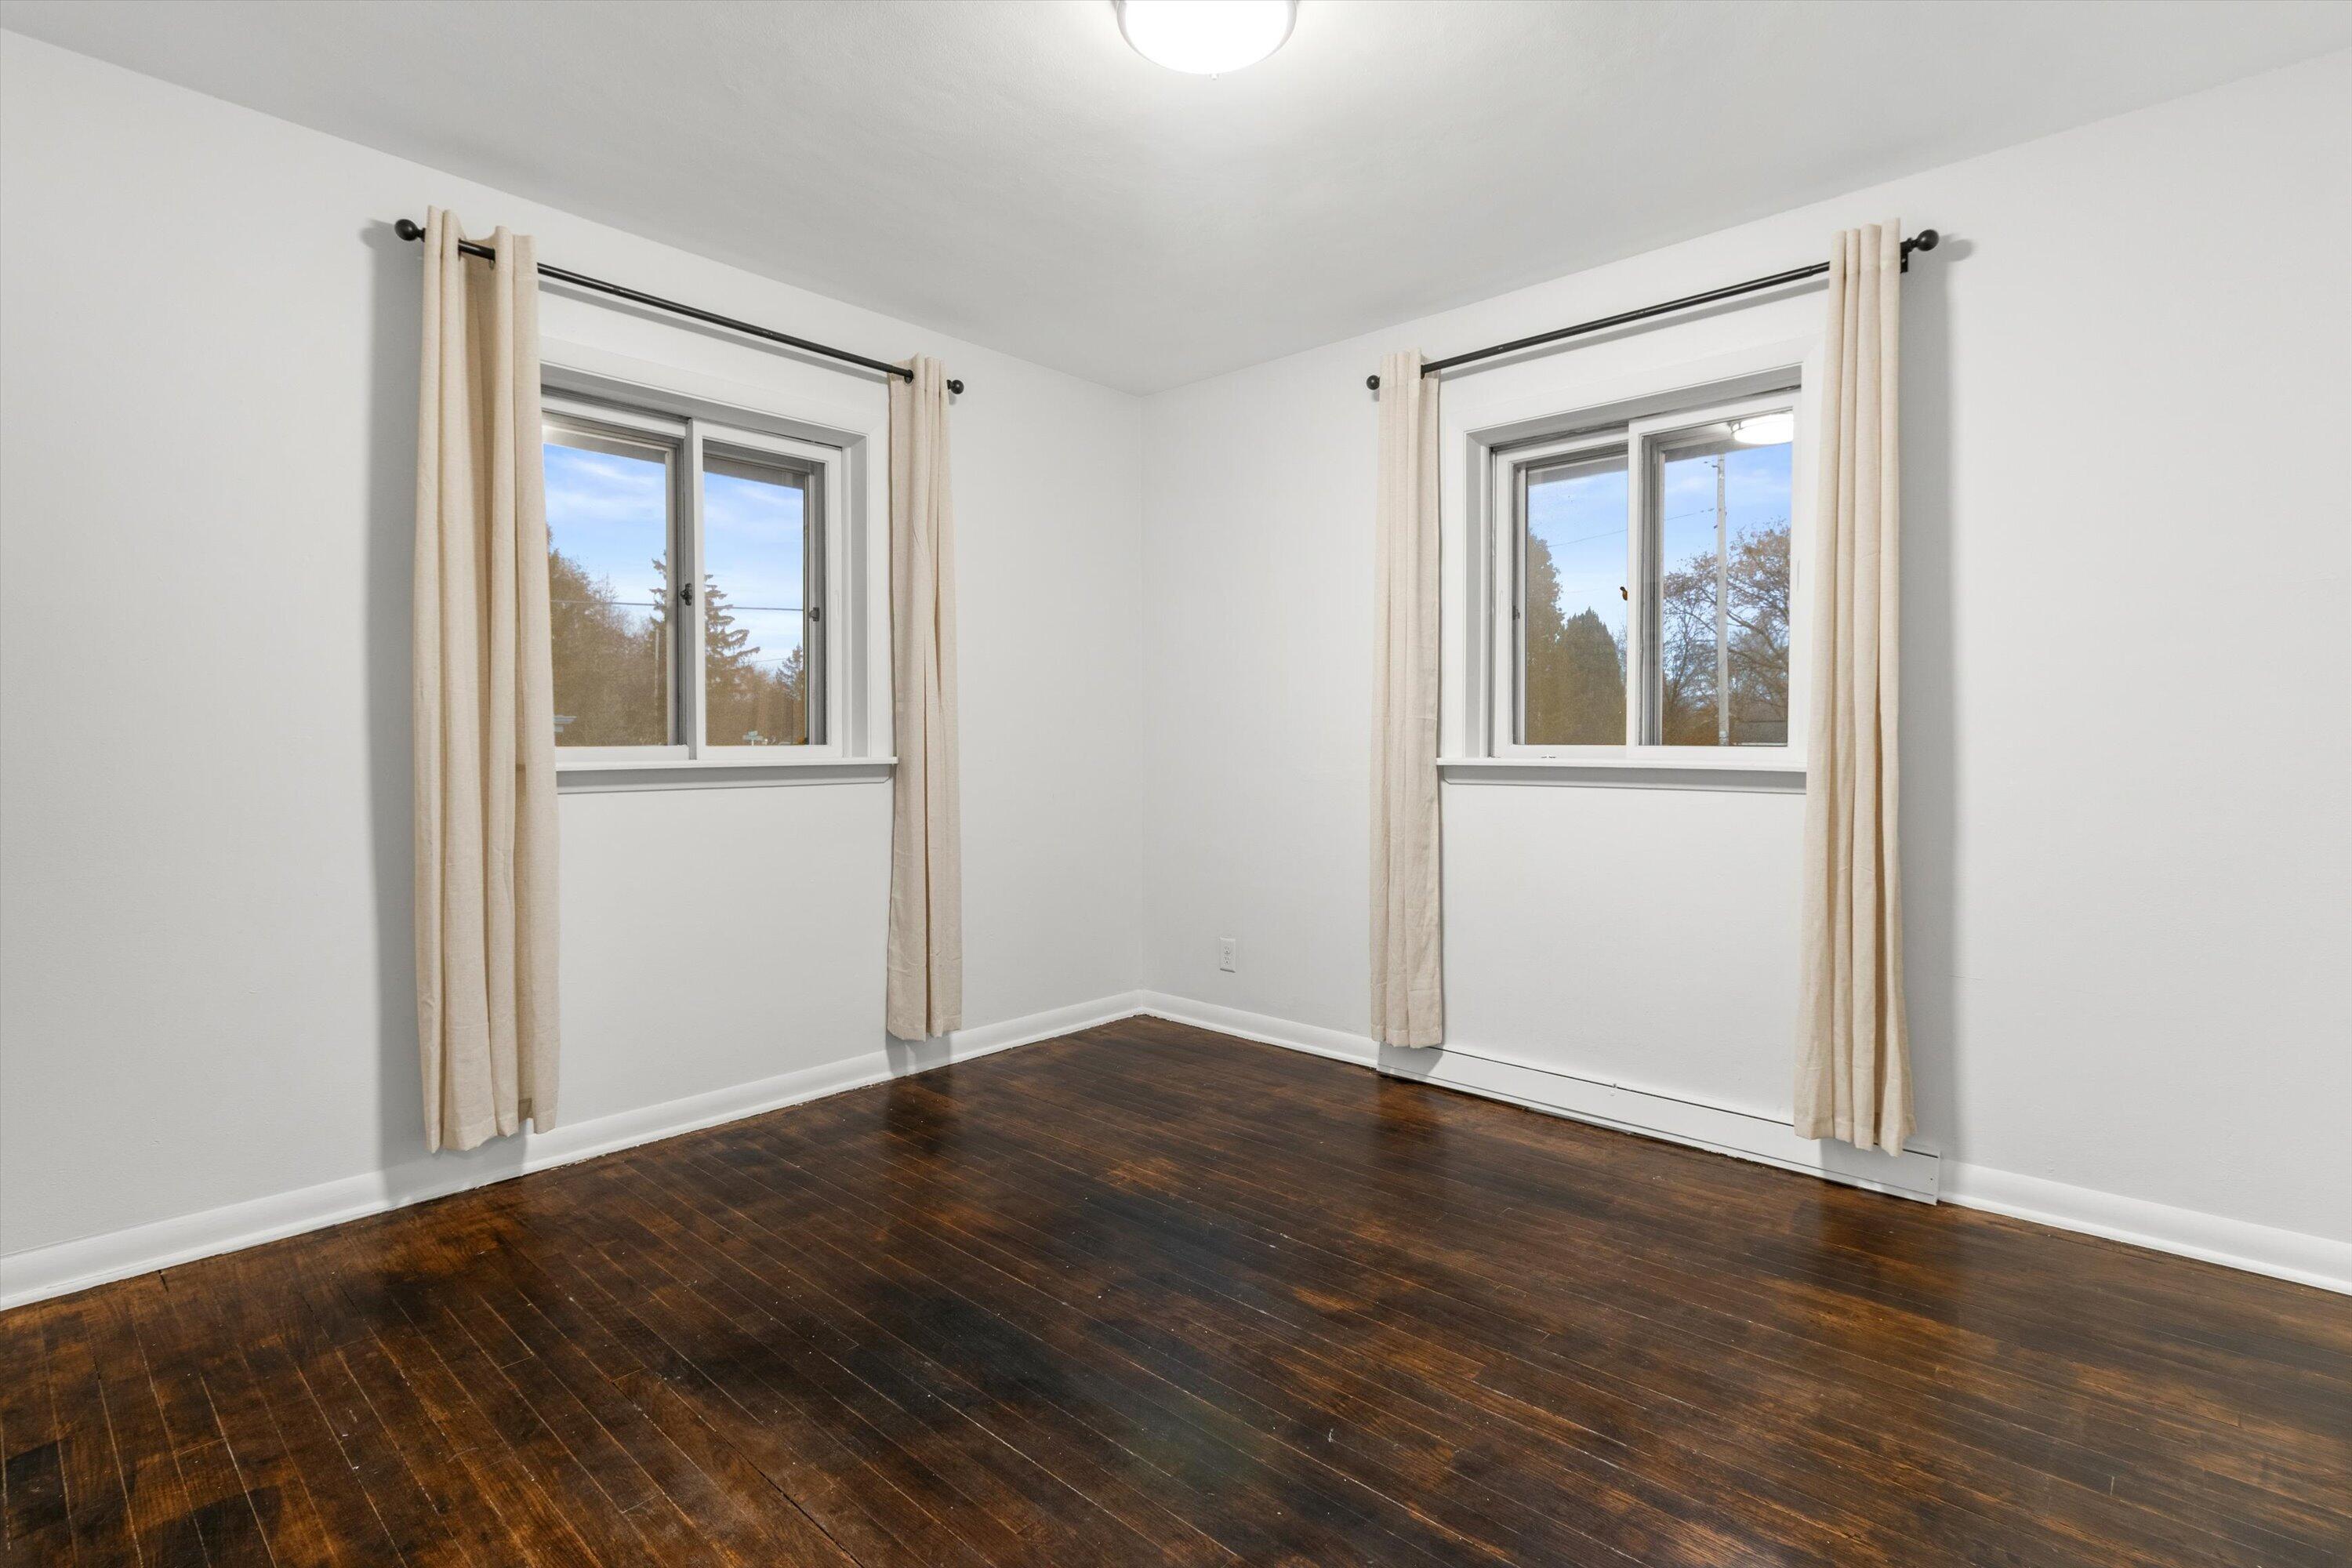
Empty room with dark hardwood floors, white walls, and two curtained windows.
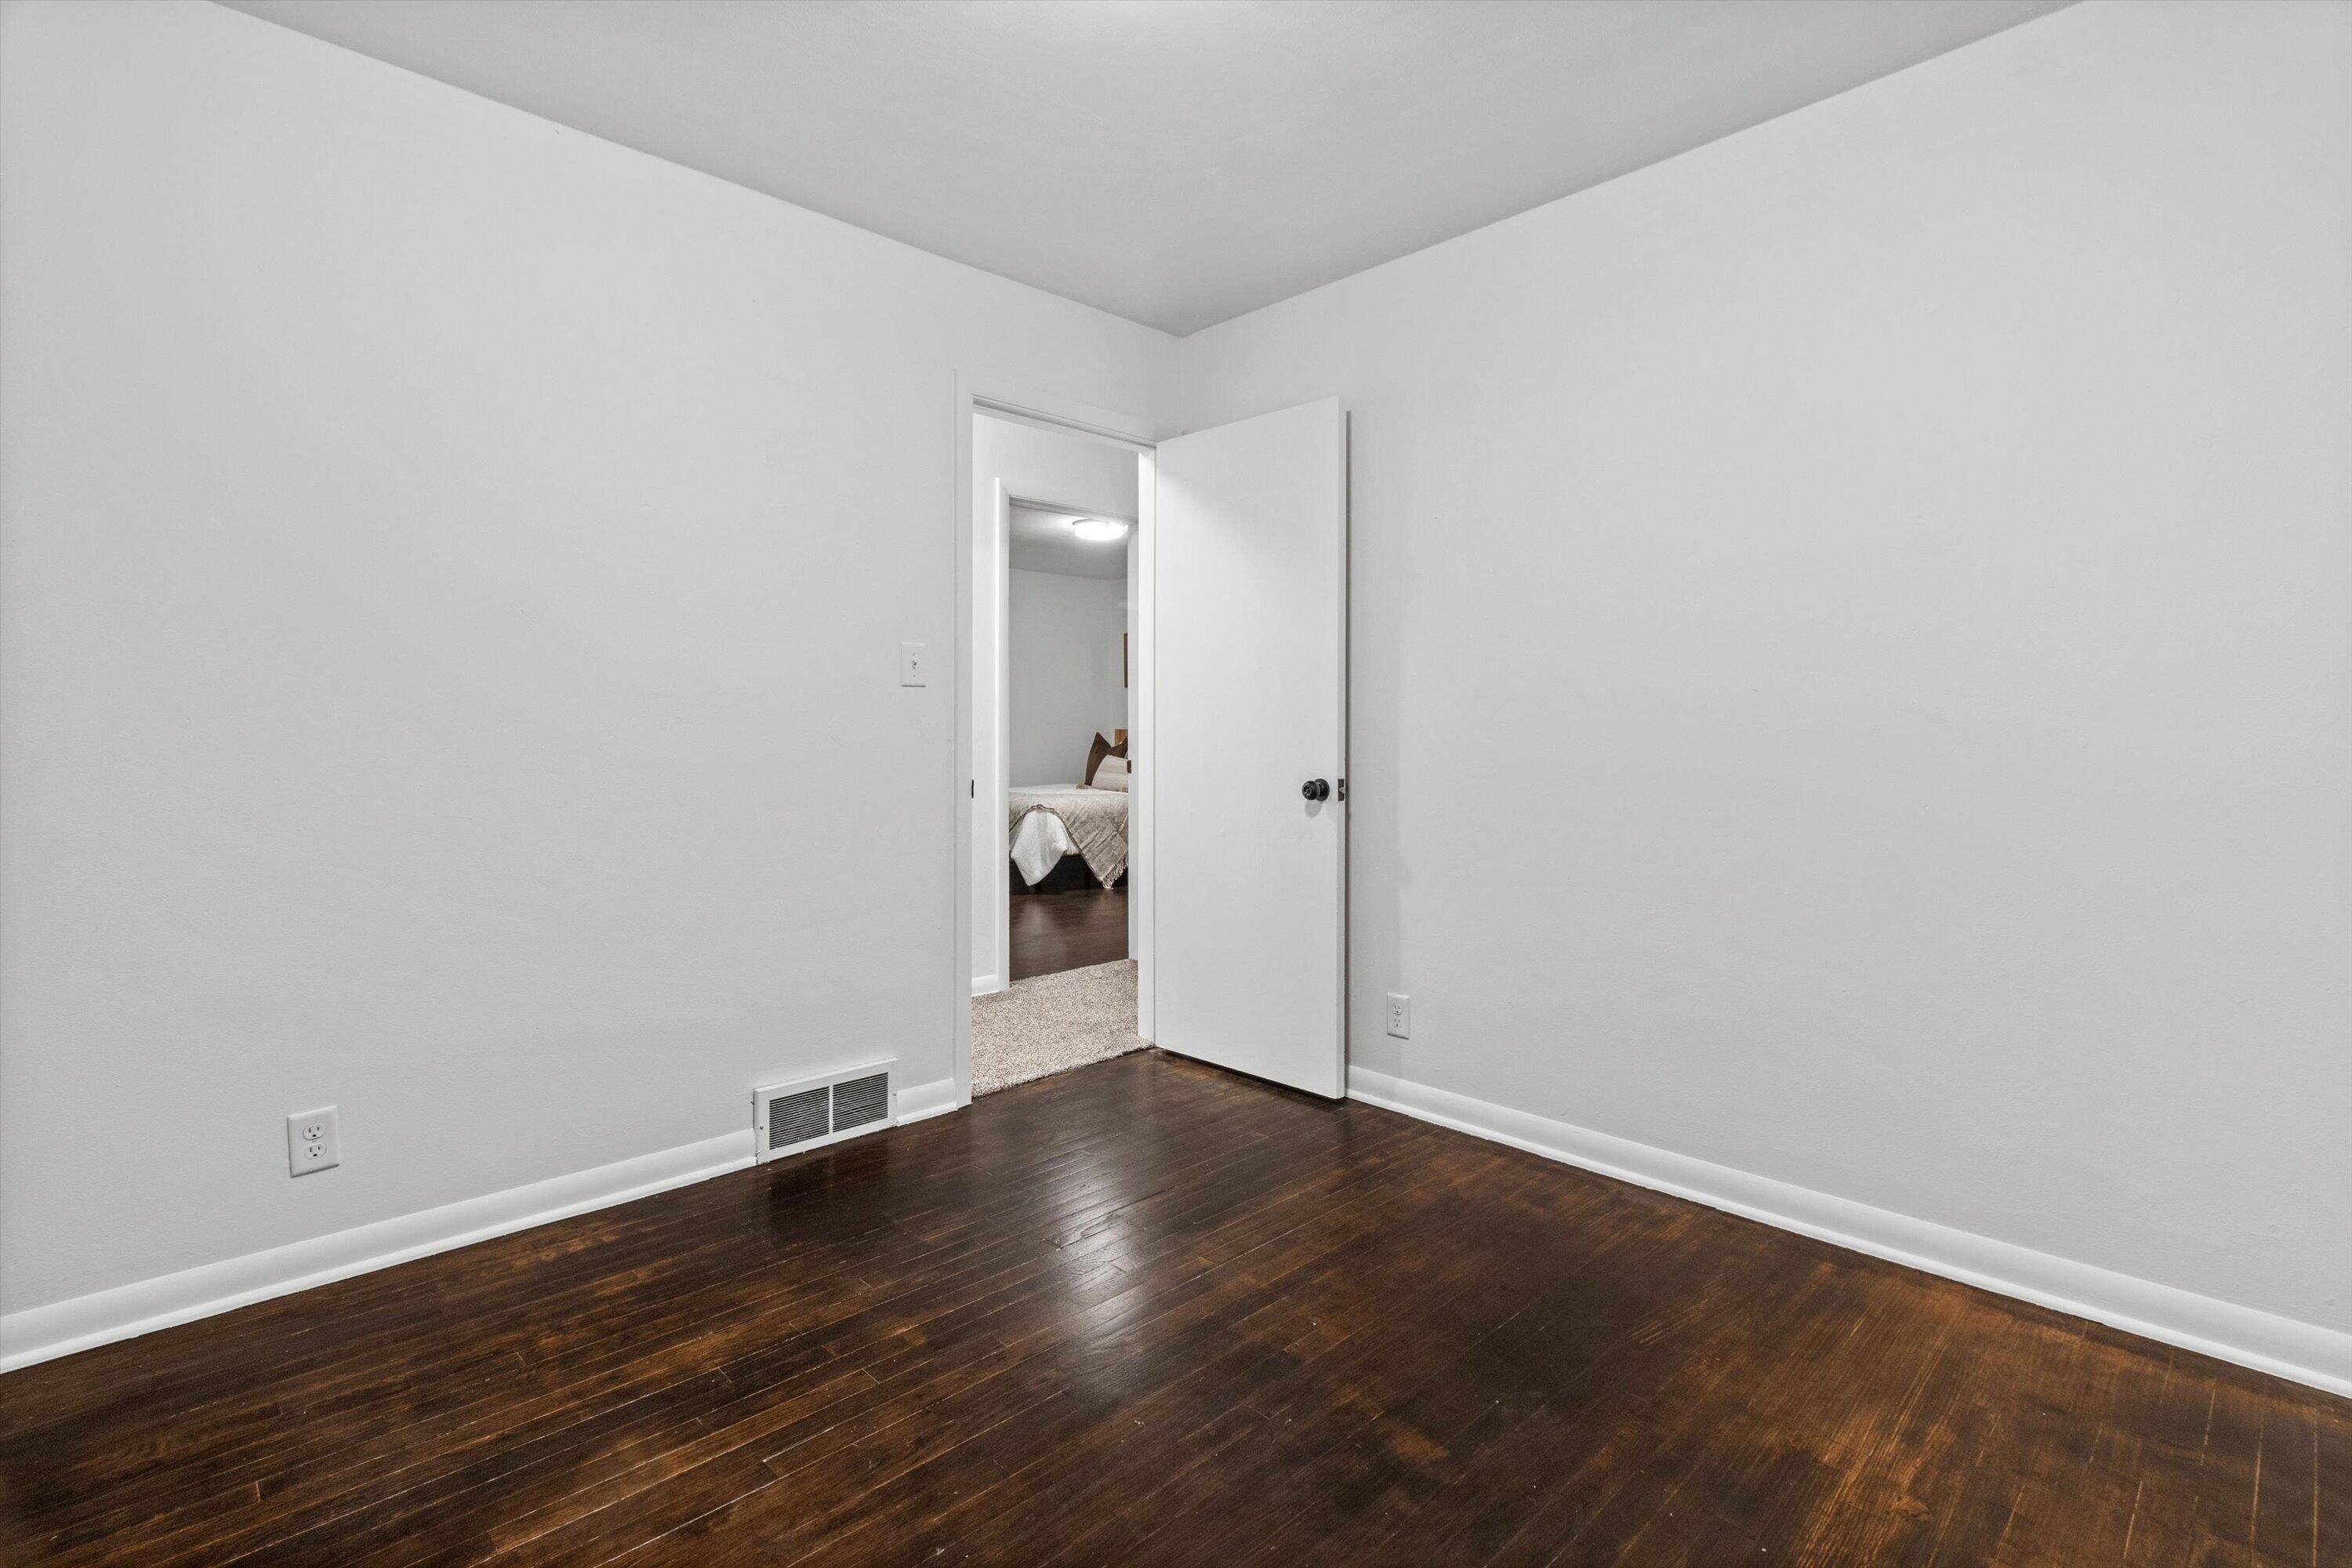
Empty room with dark hardwood floors and an open doorway revealing a bedroom.
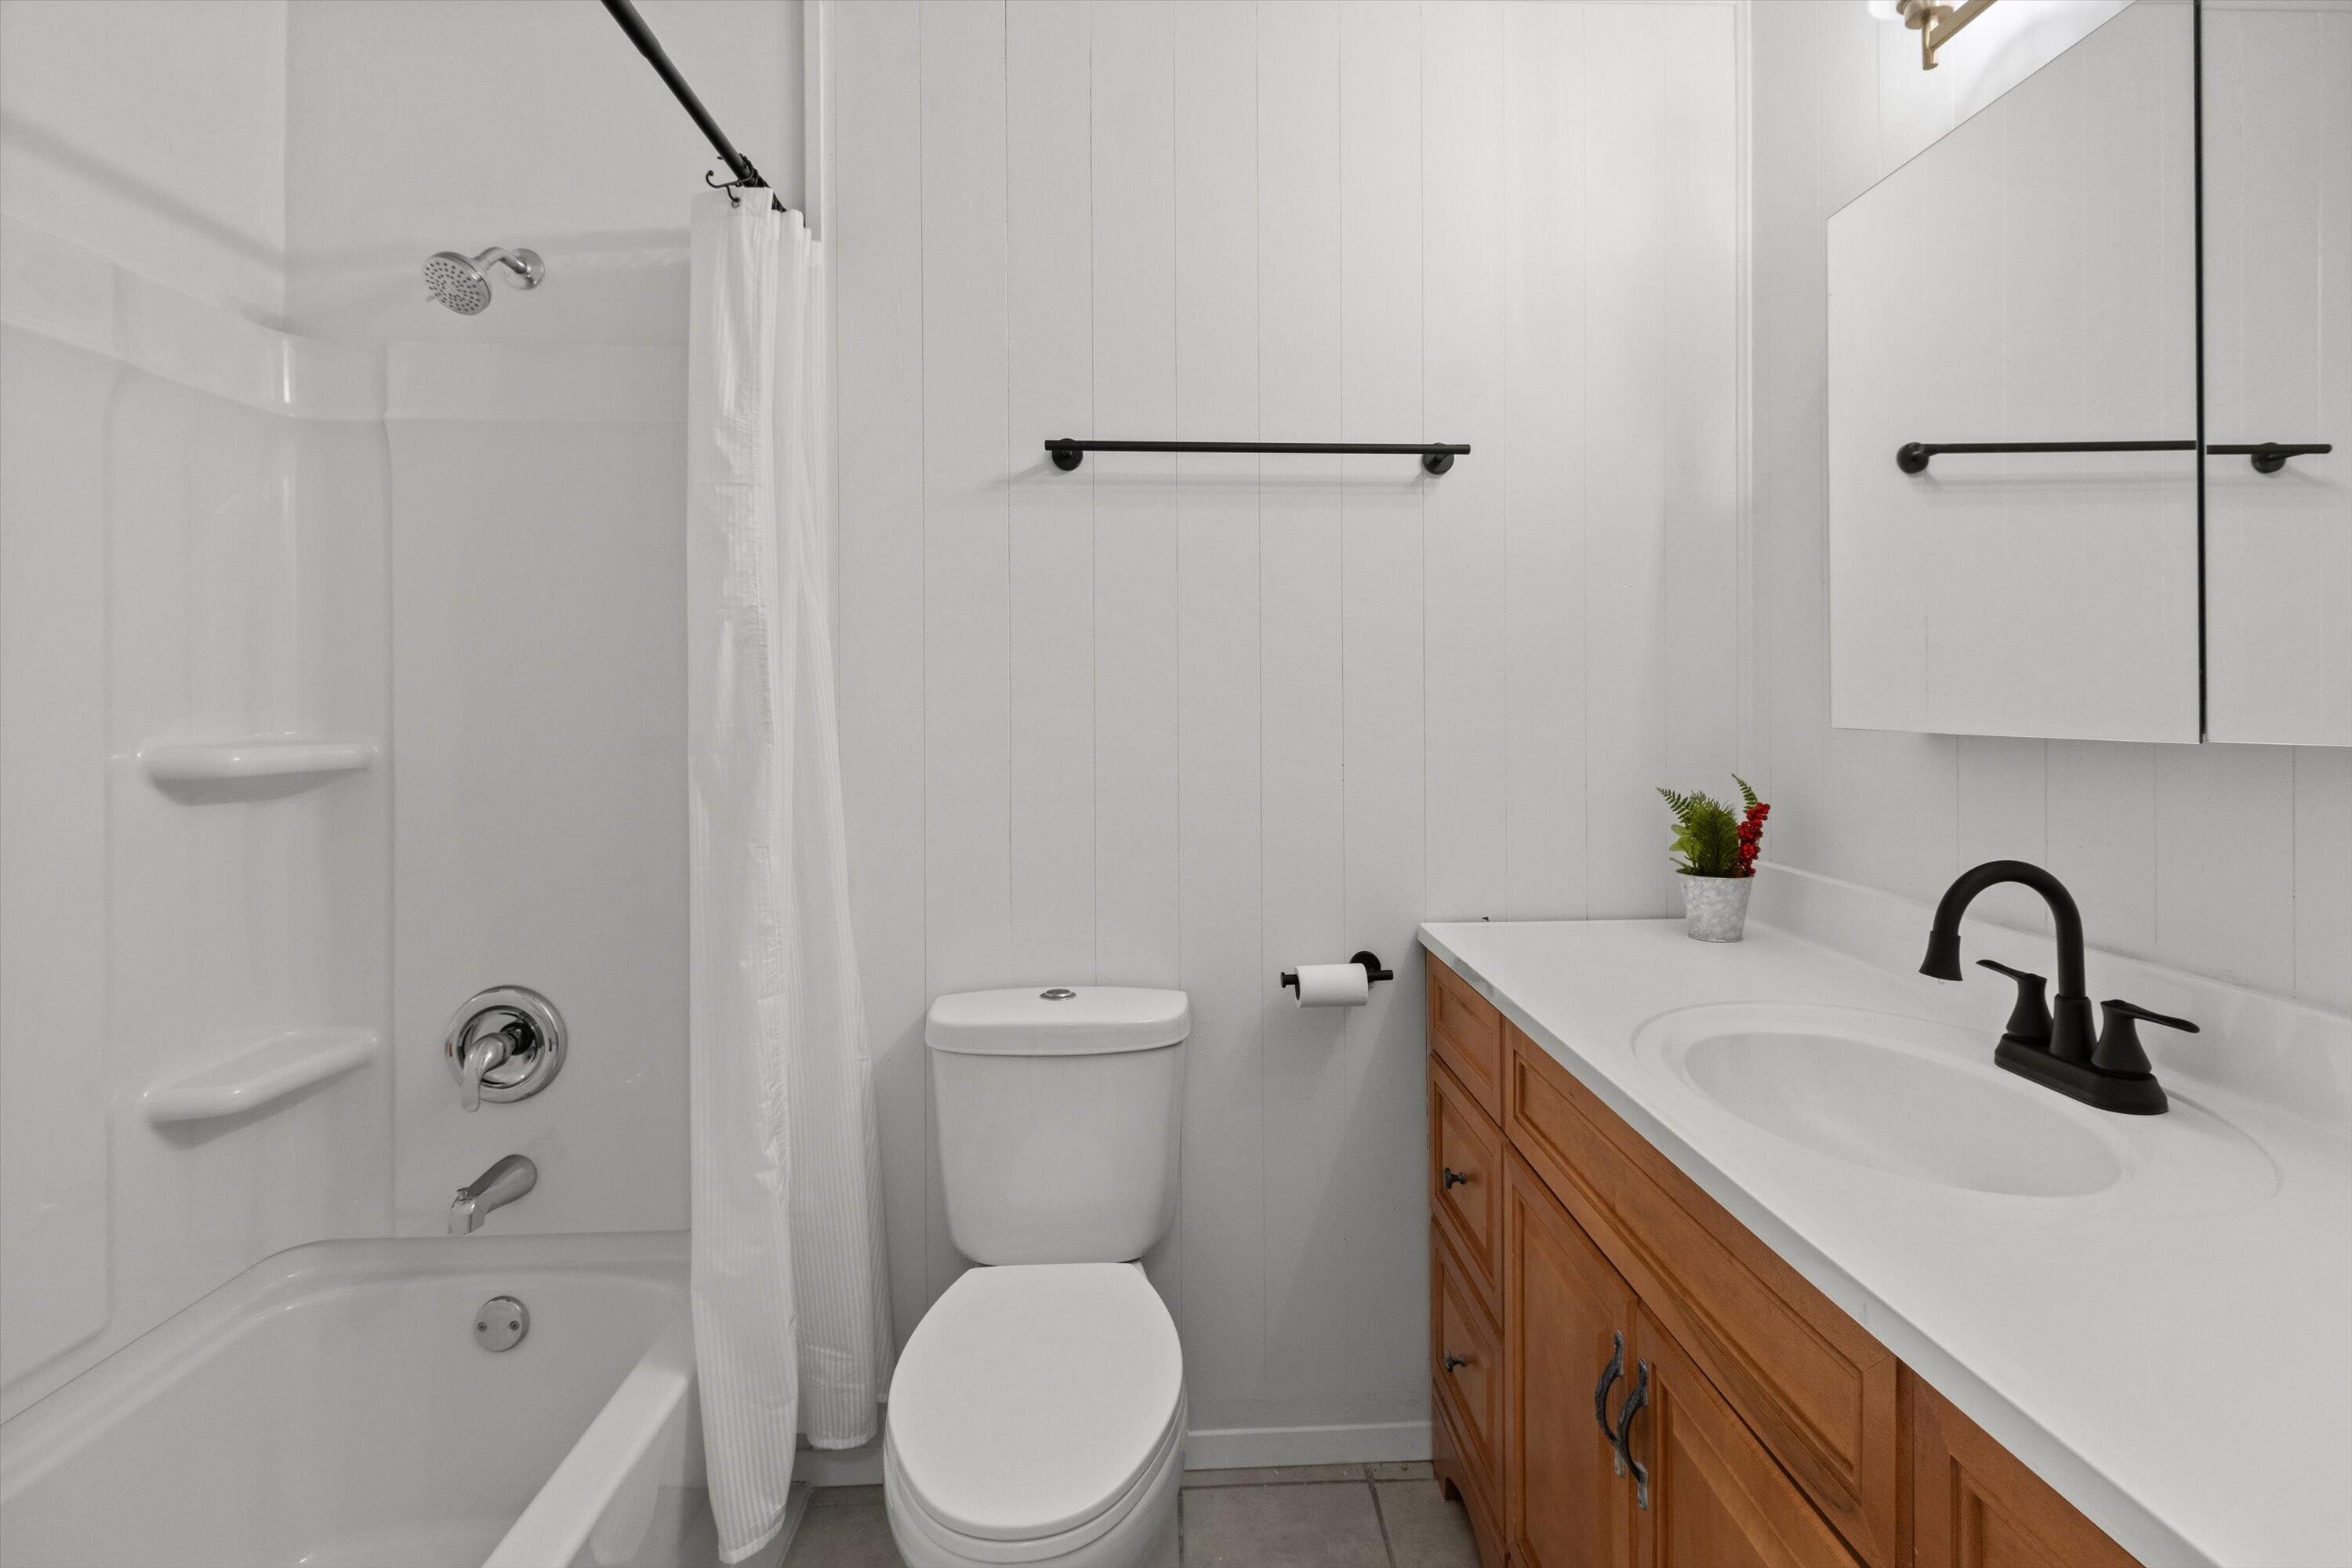
Bathroom with a tub and shower, toilet, and wood vanity with black fixtures.
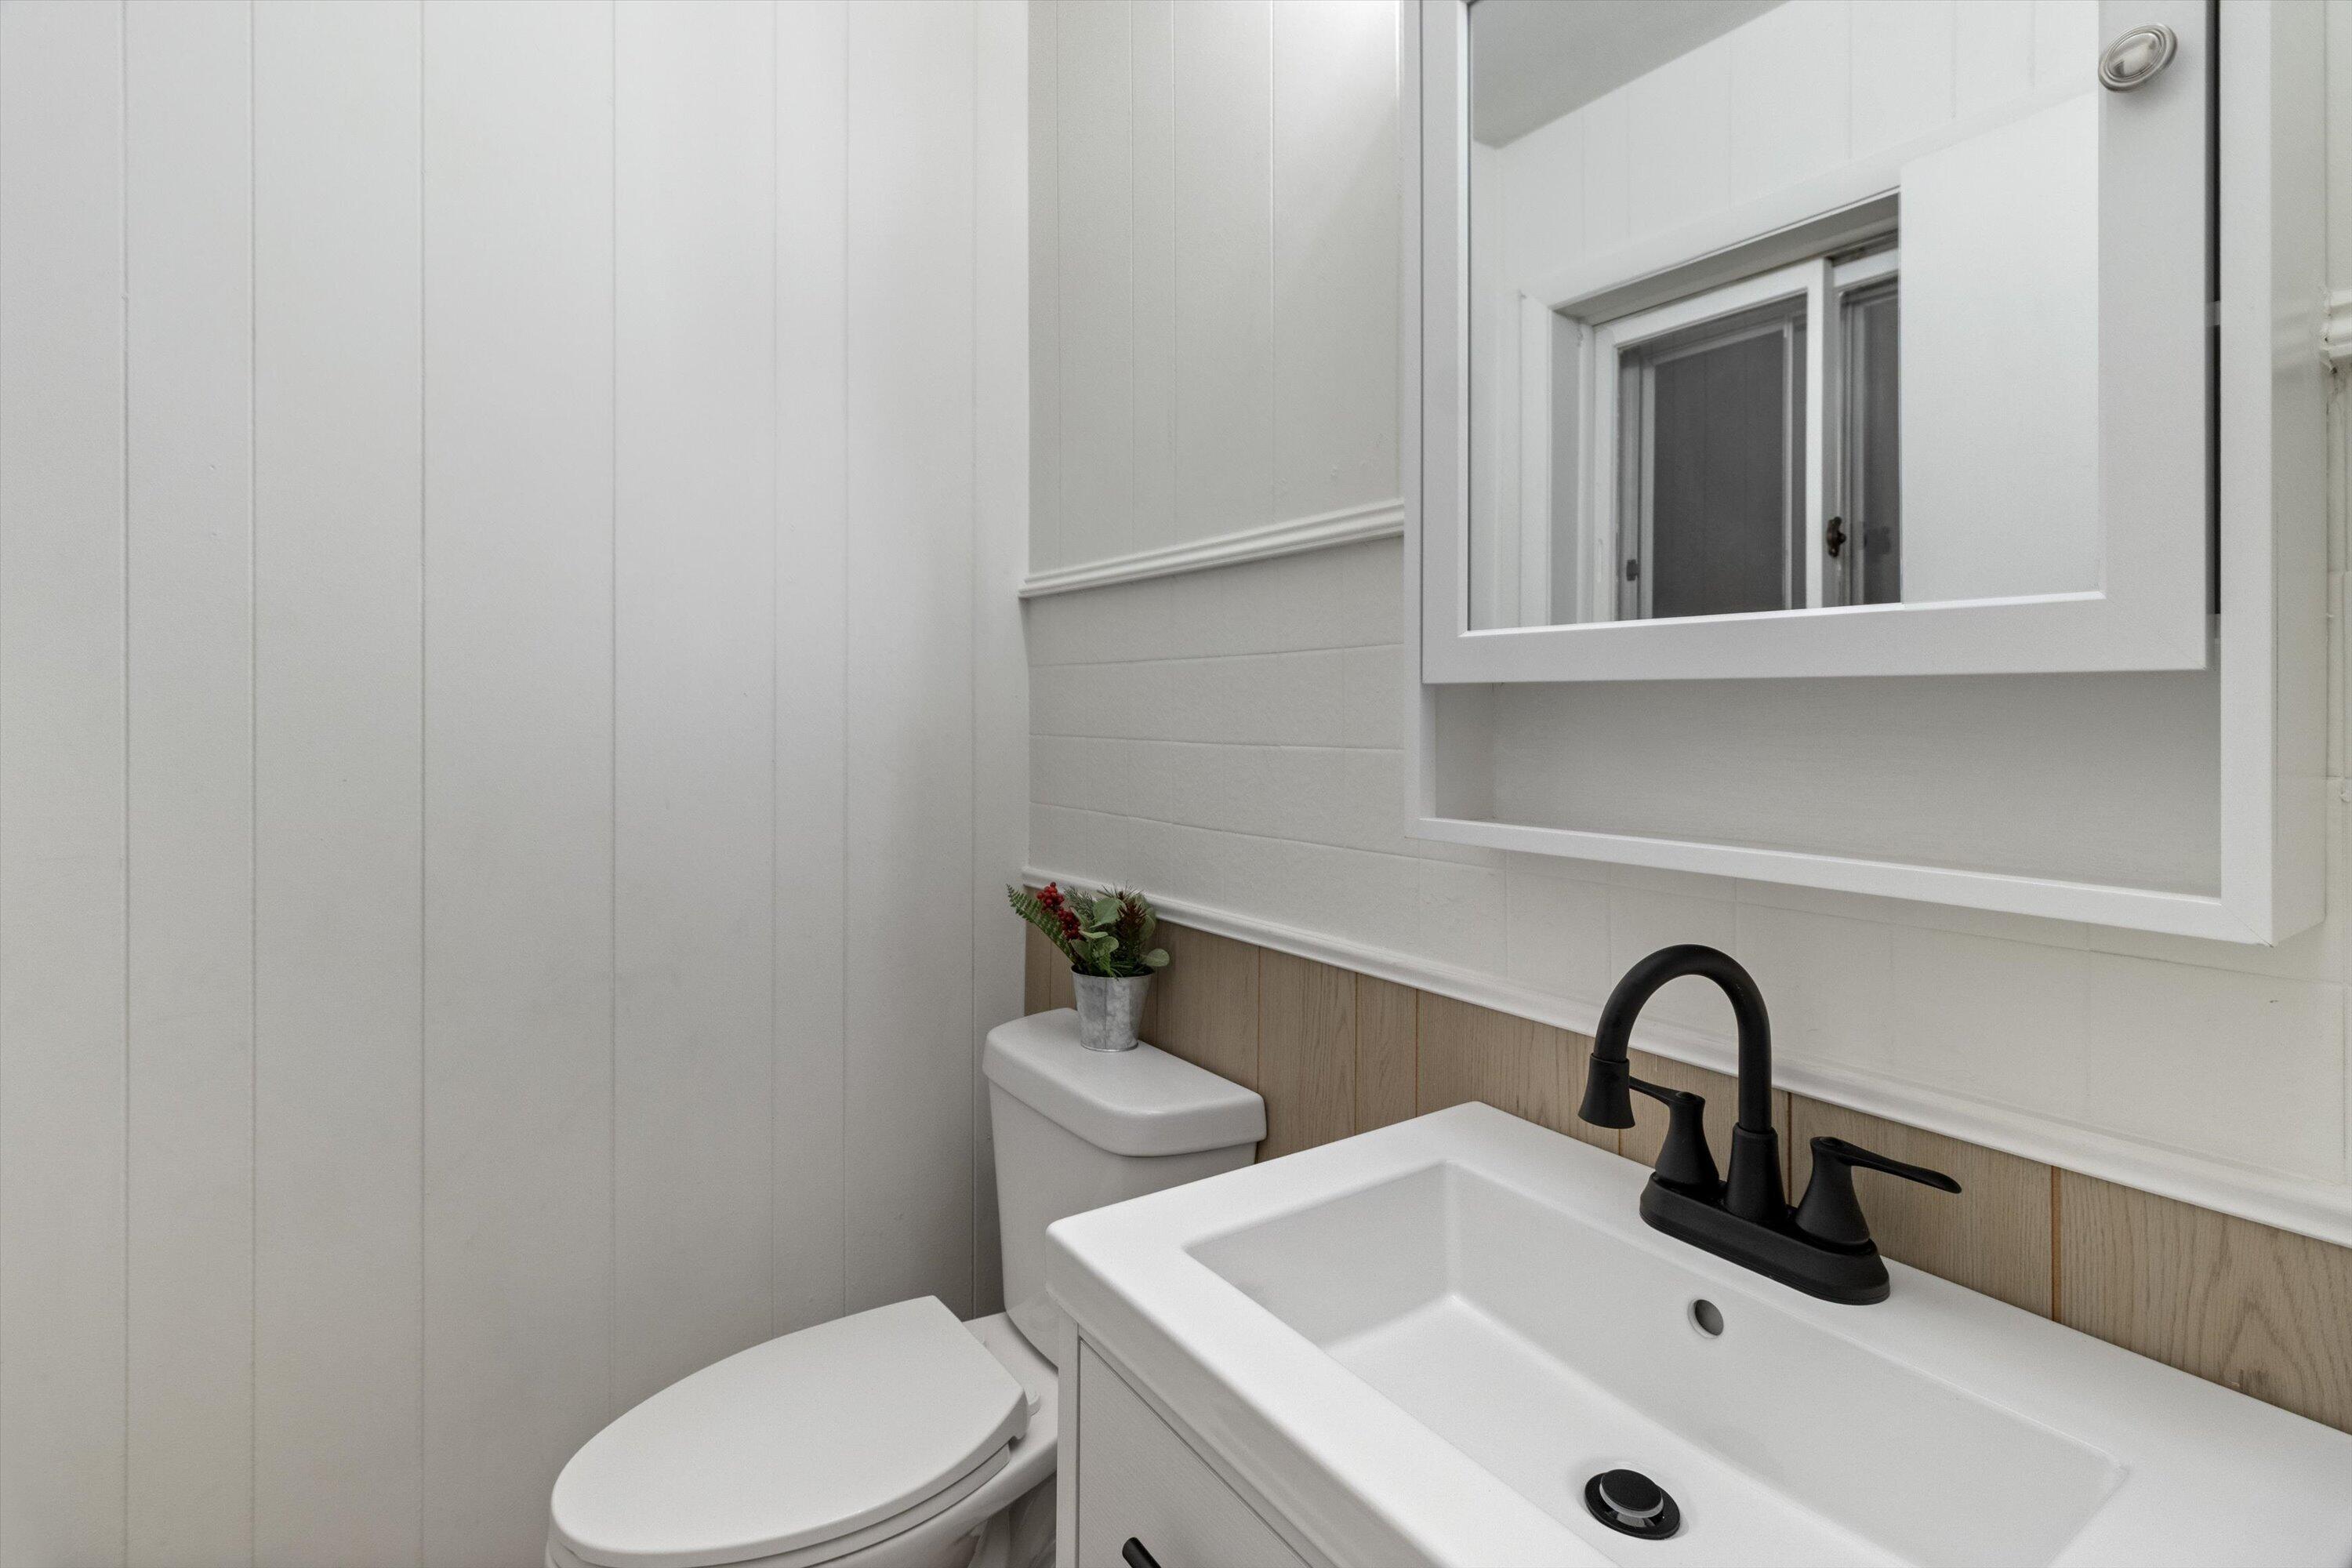
Bathroom with a white vanity sink, black faucet, toilet, and framed mirror.
Staged living room with gray carpet, opening to a dining area and kitchen with a wood-front island.
Living room with a stone fireplace, large windows, and gray carpeting.
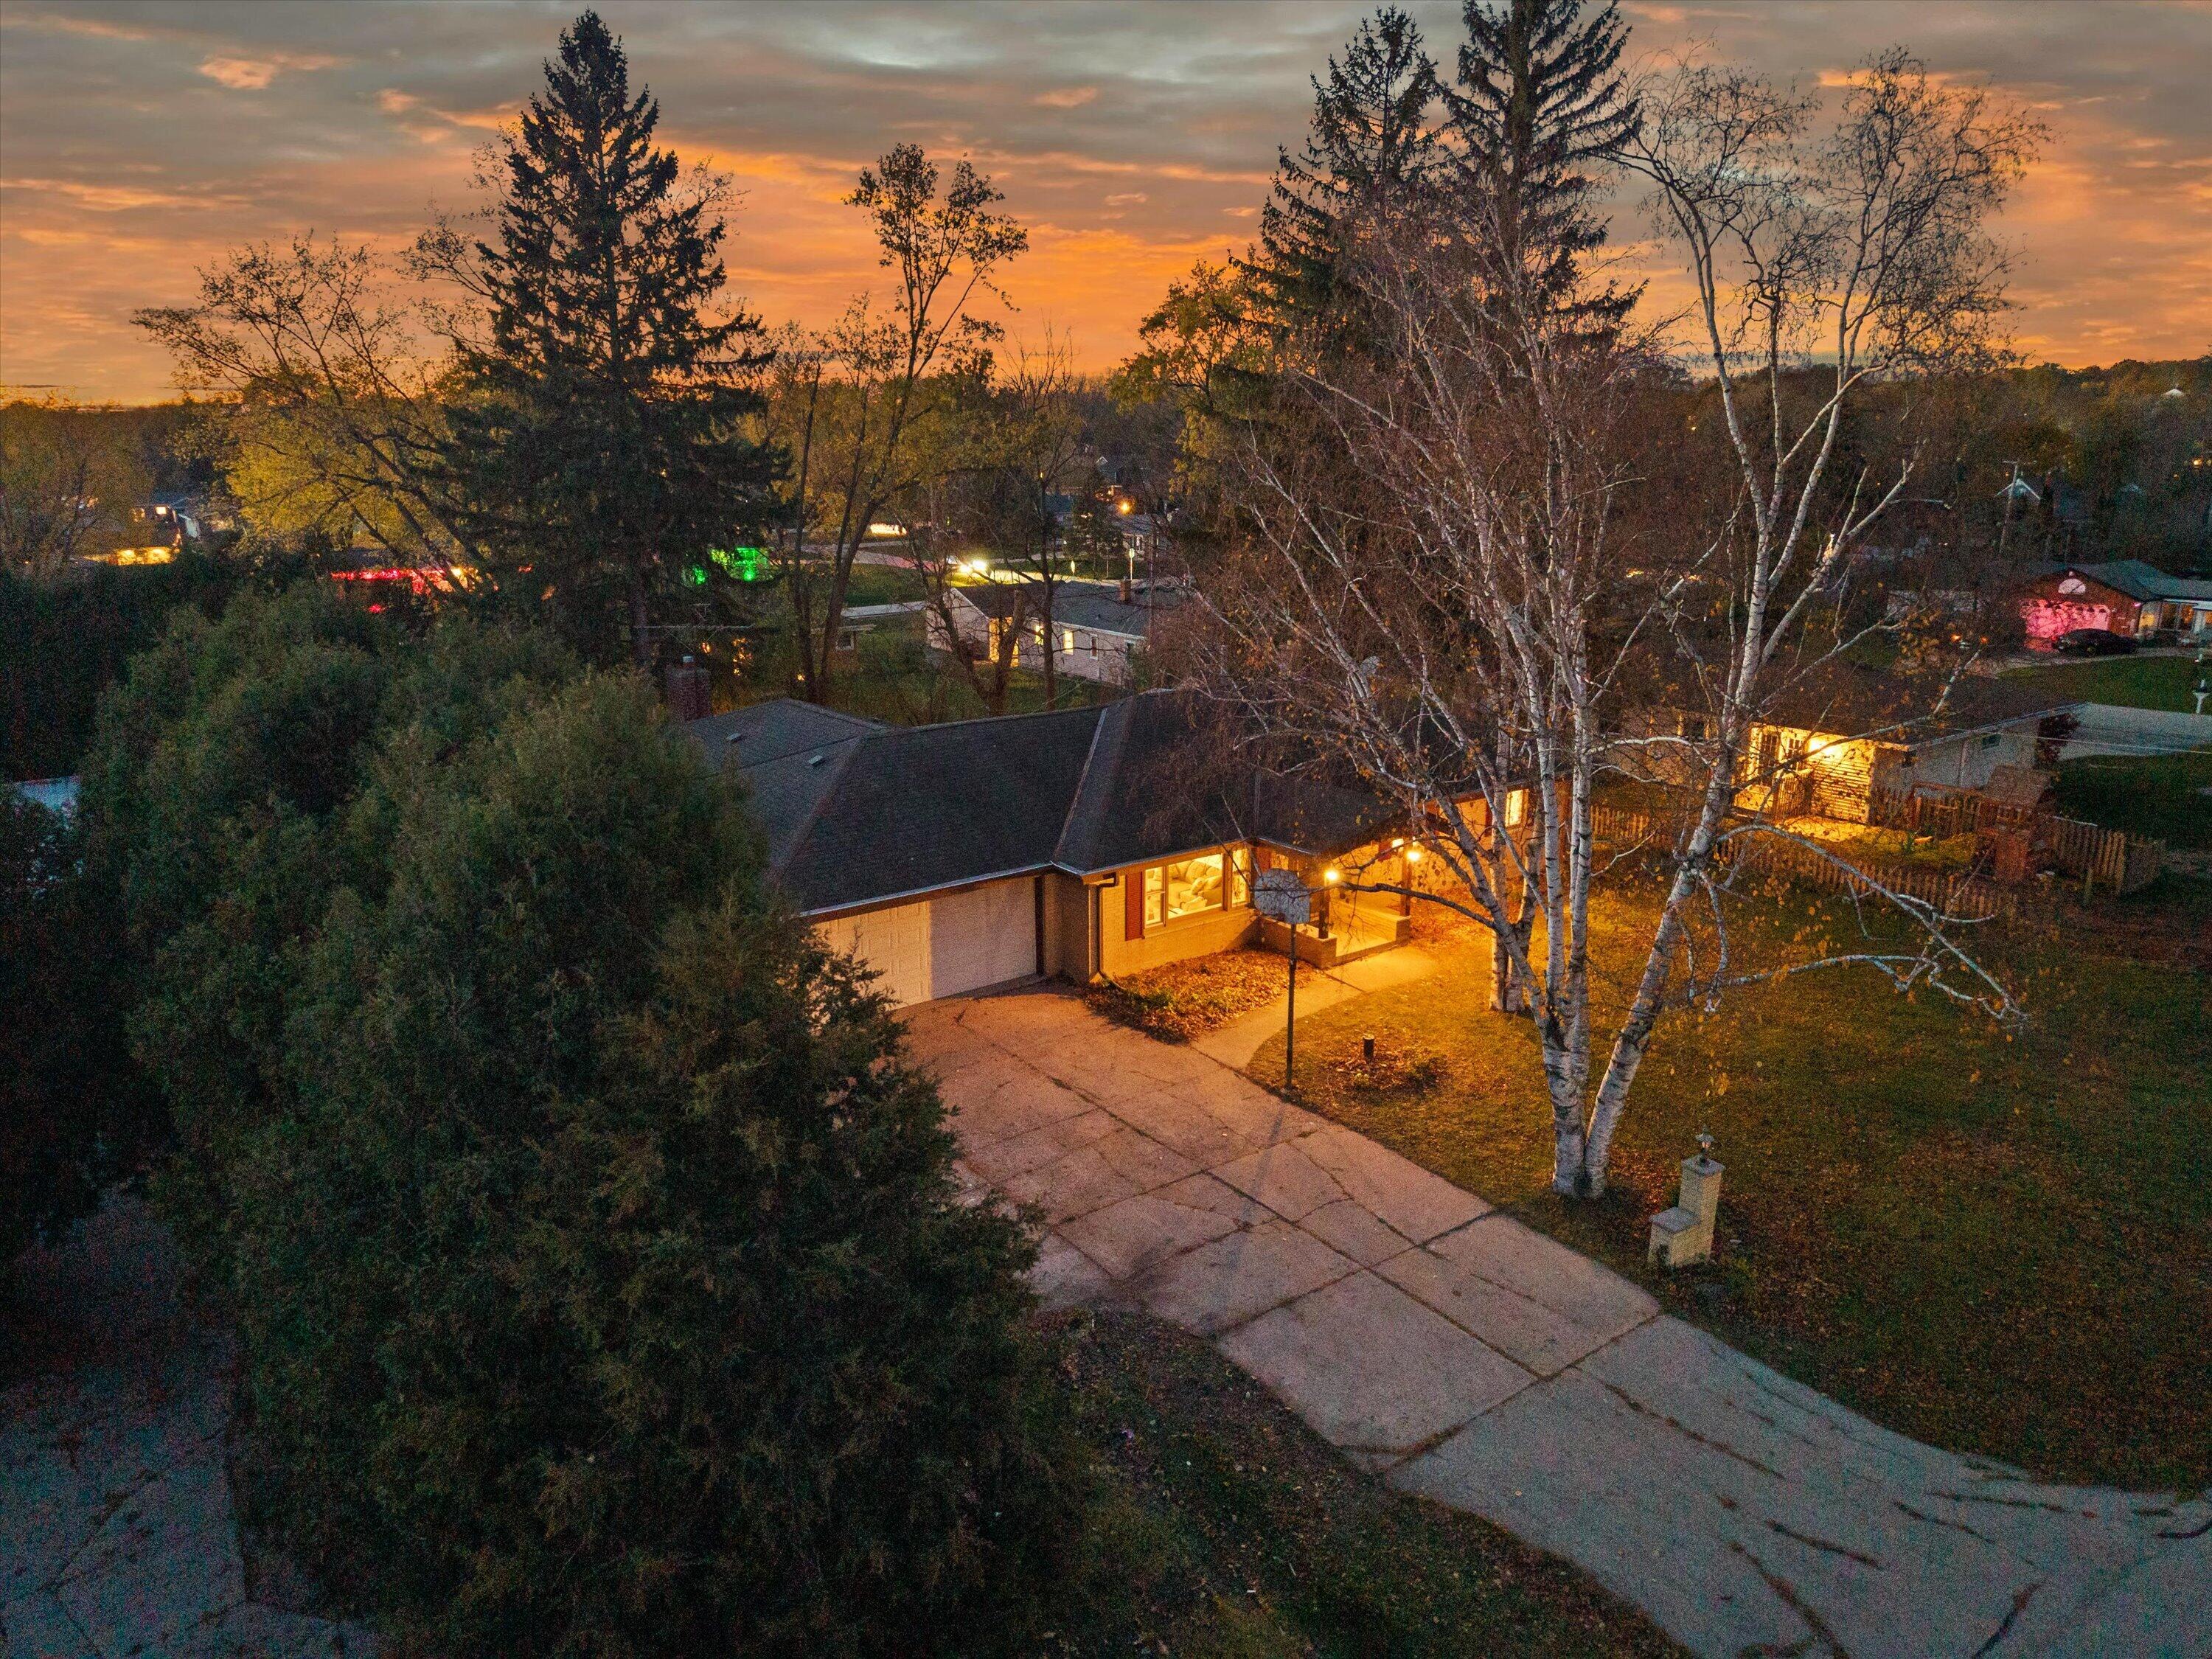
Aerial view of a ranch-style home and driveway beneath an orange dusk sky
Aerial view of a single-story home and surrounding neighborhood beneath an orange dusk sky.
Aerial view of a home and surrounding neighborhood beneath an orange dusk sky.
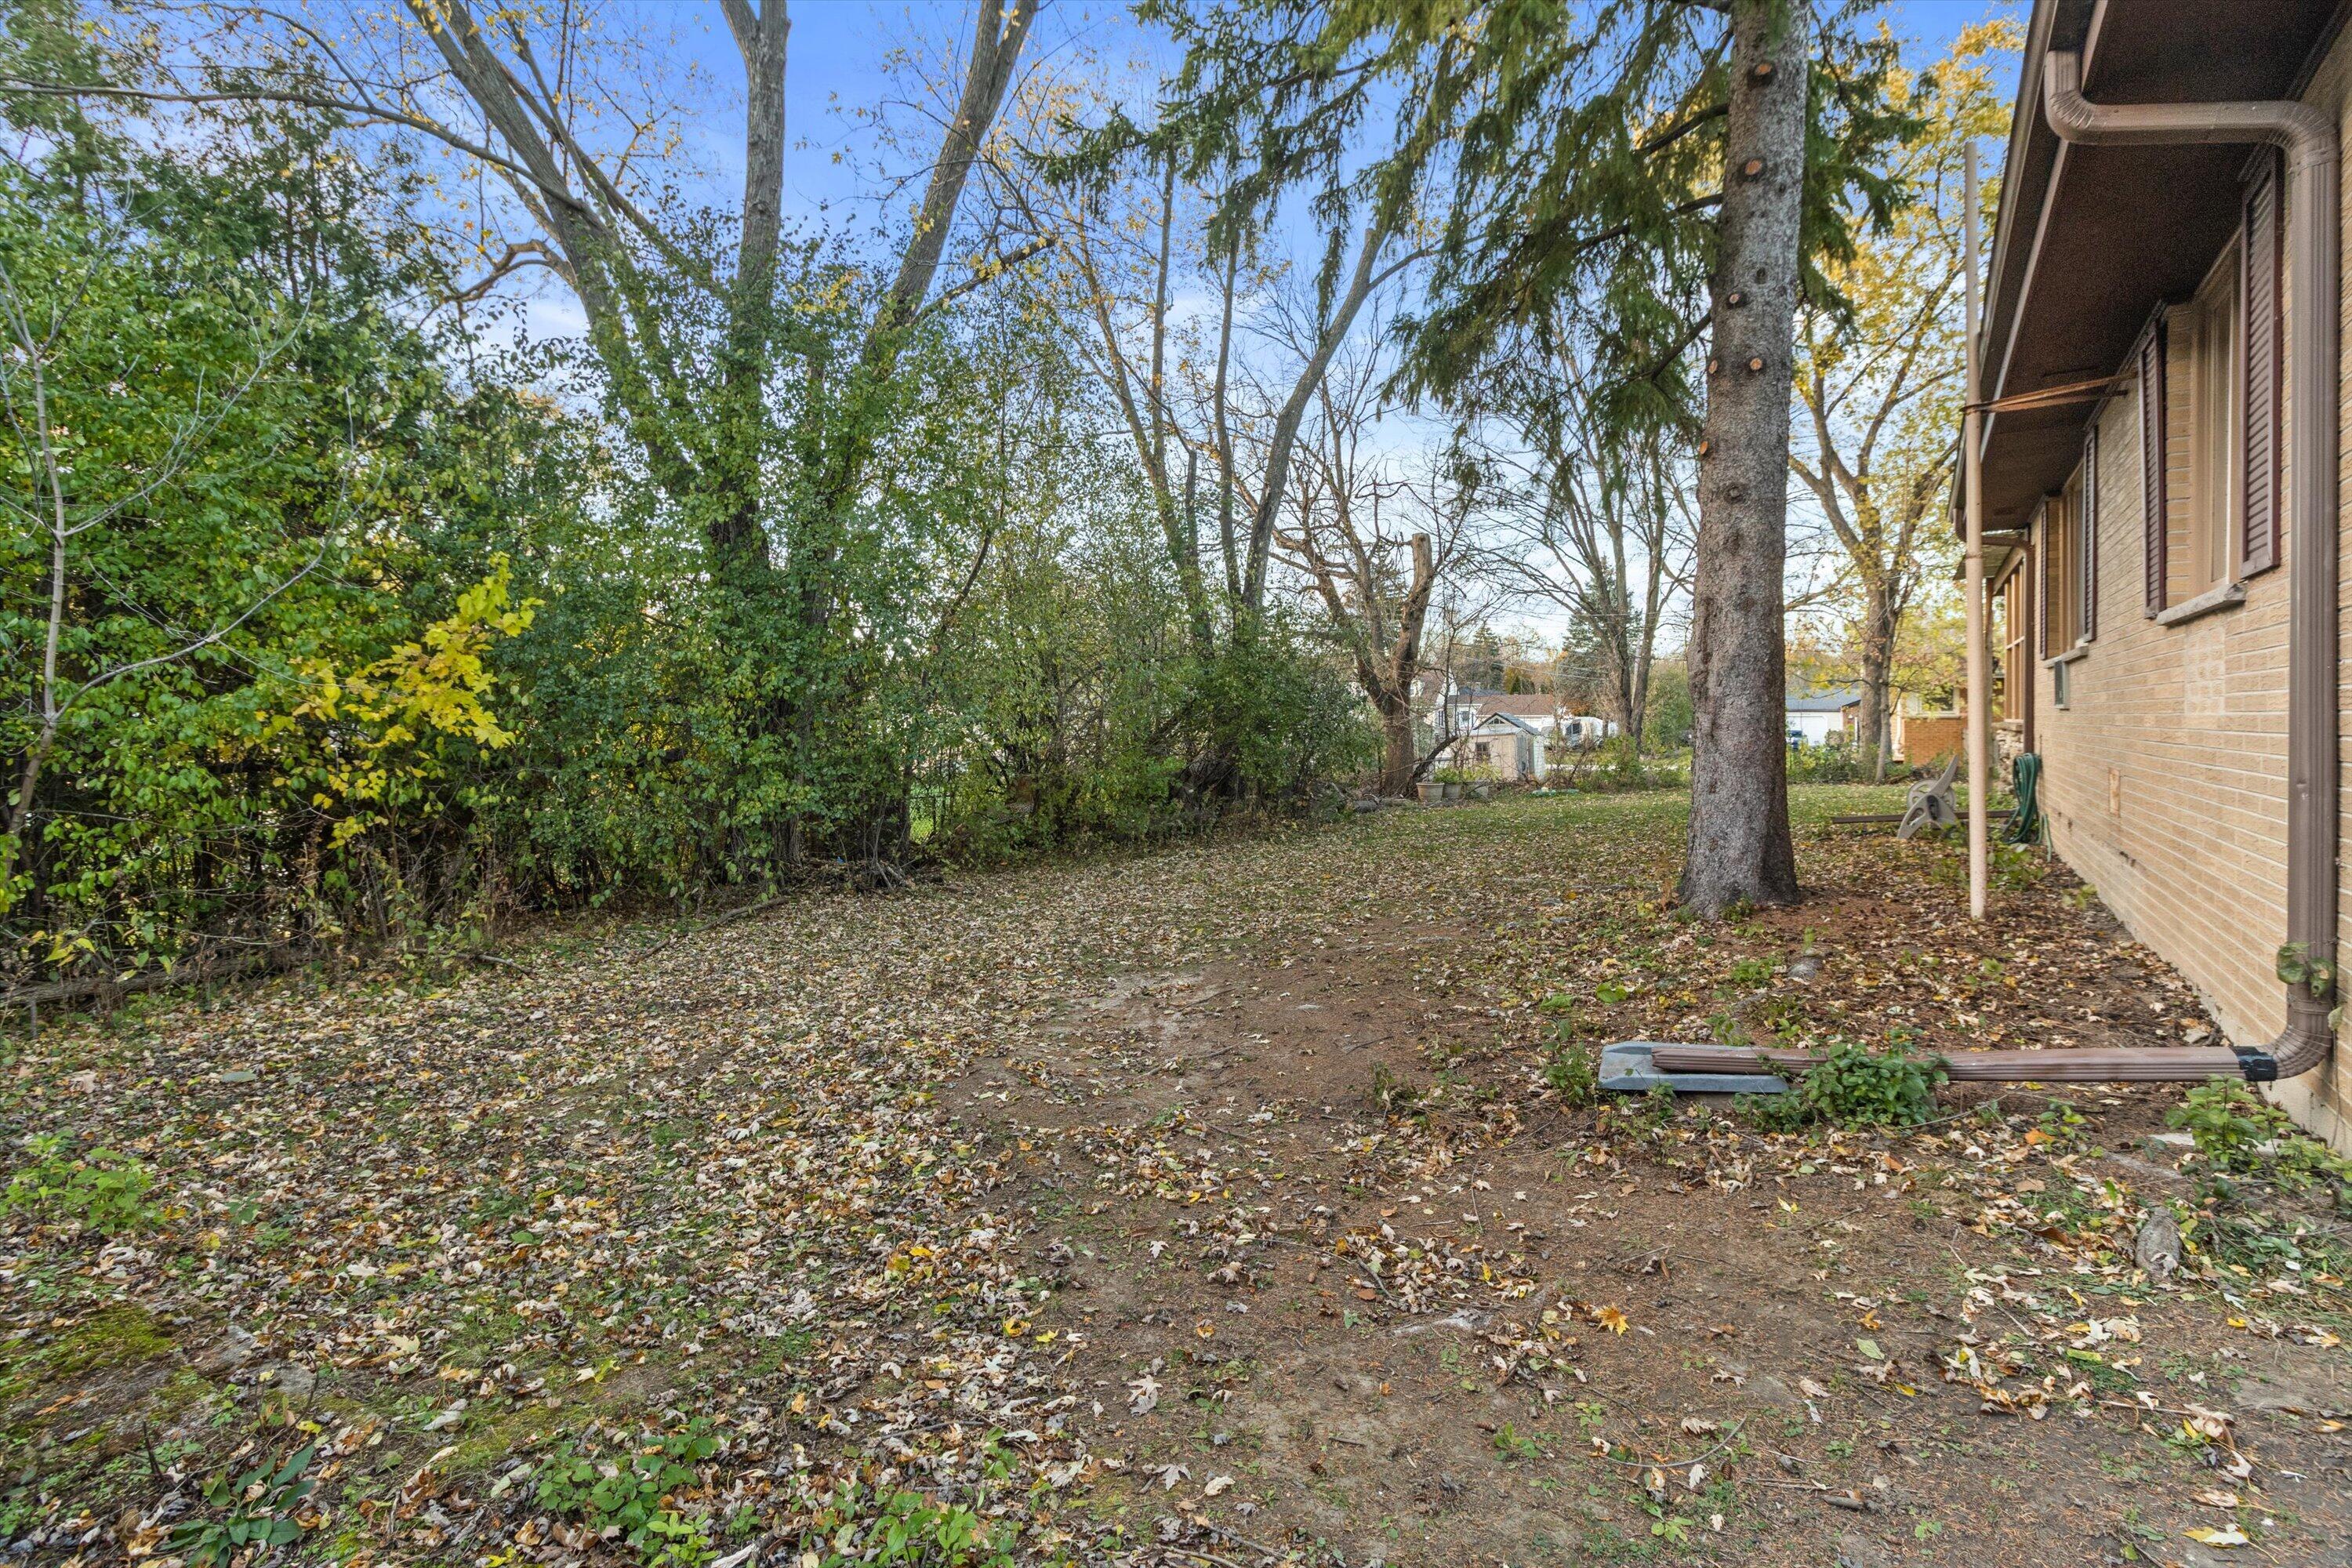
Backyard beside a brick house, with mature trees, dense shrubs, and autumn leaves covering the ground.
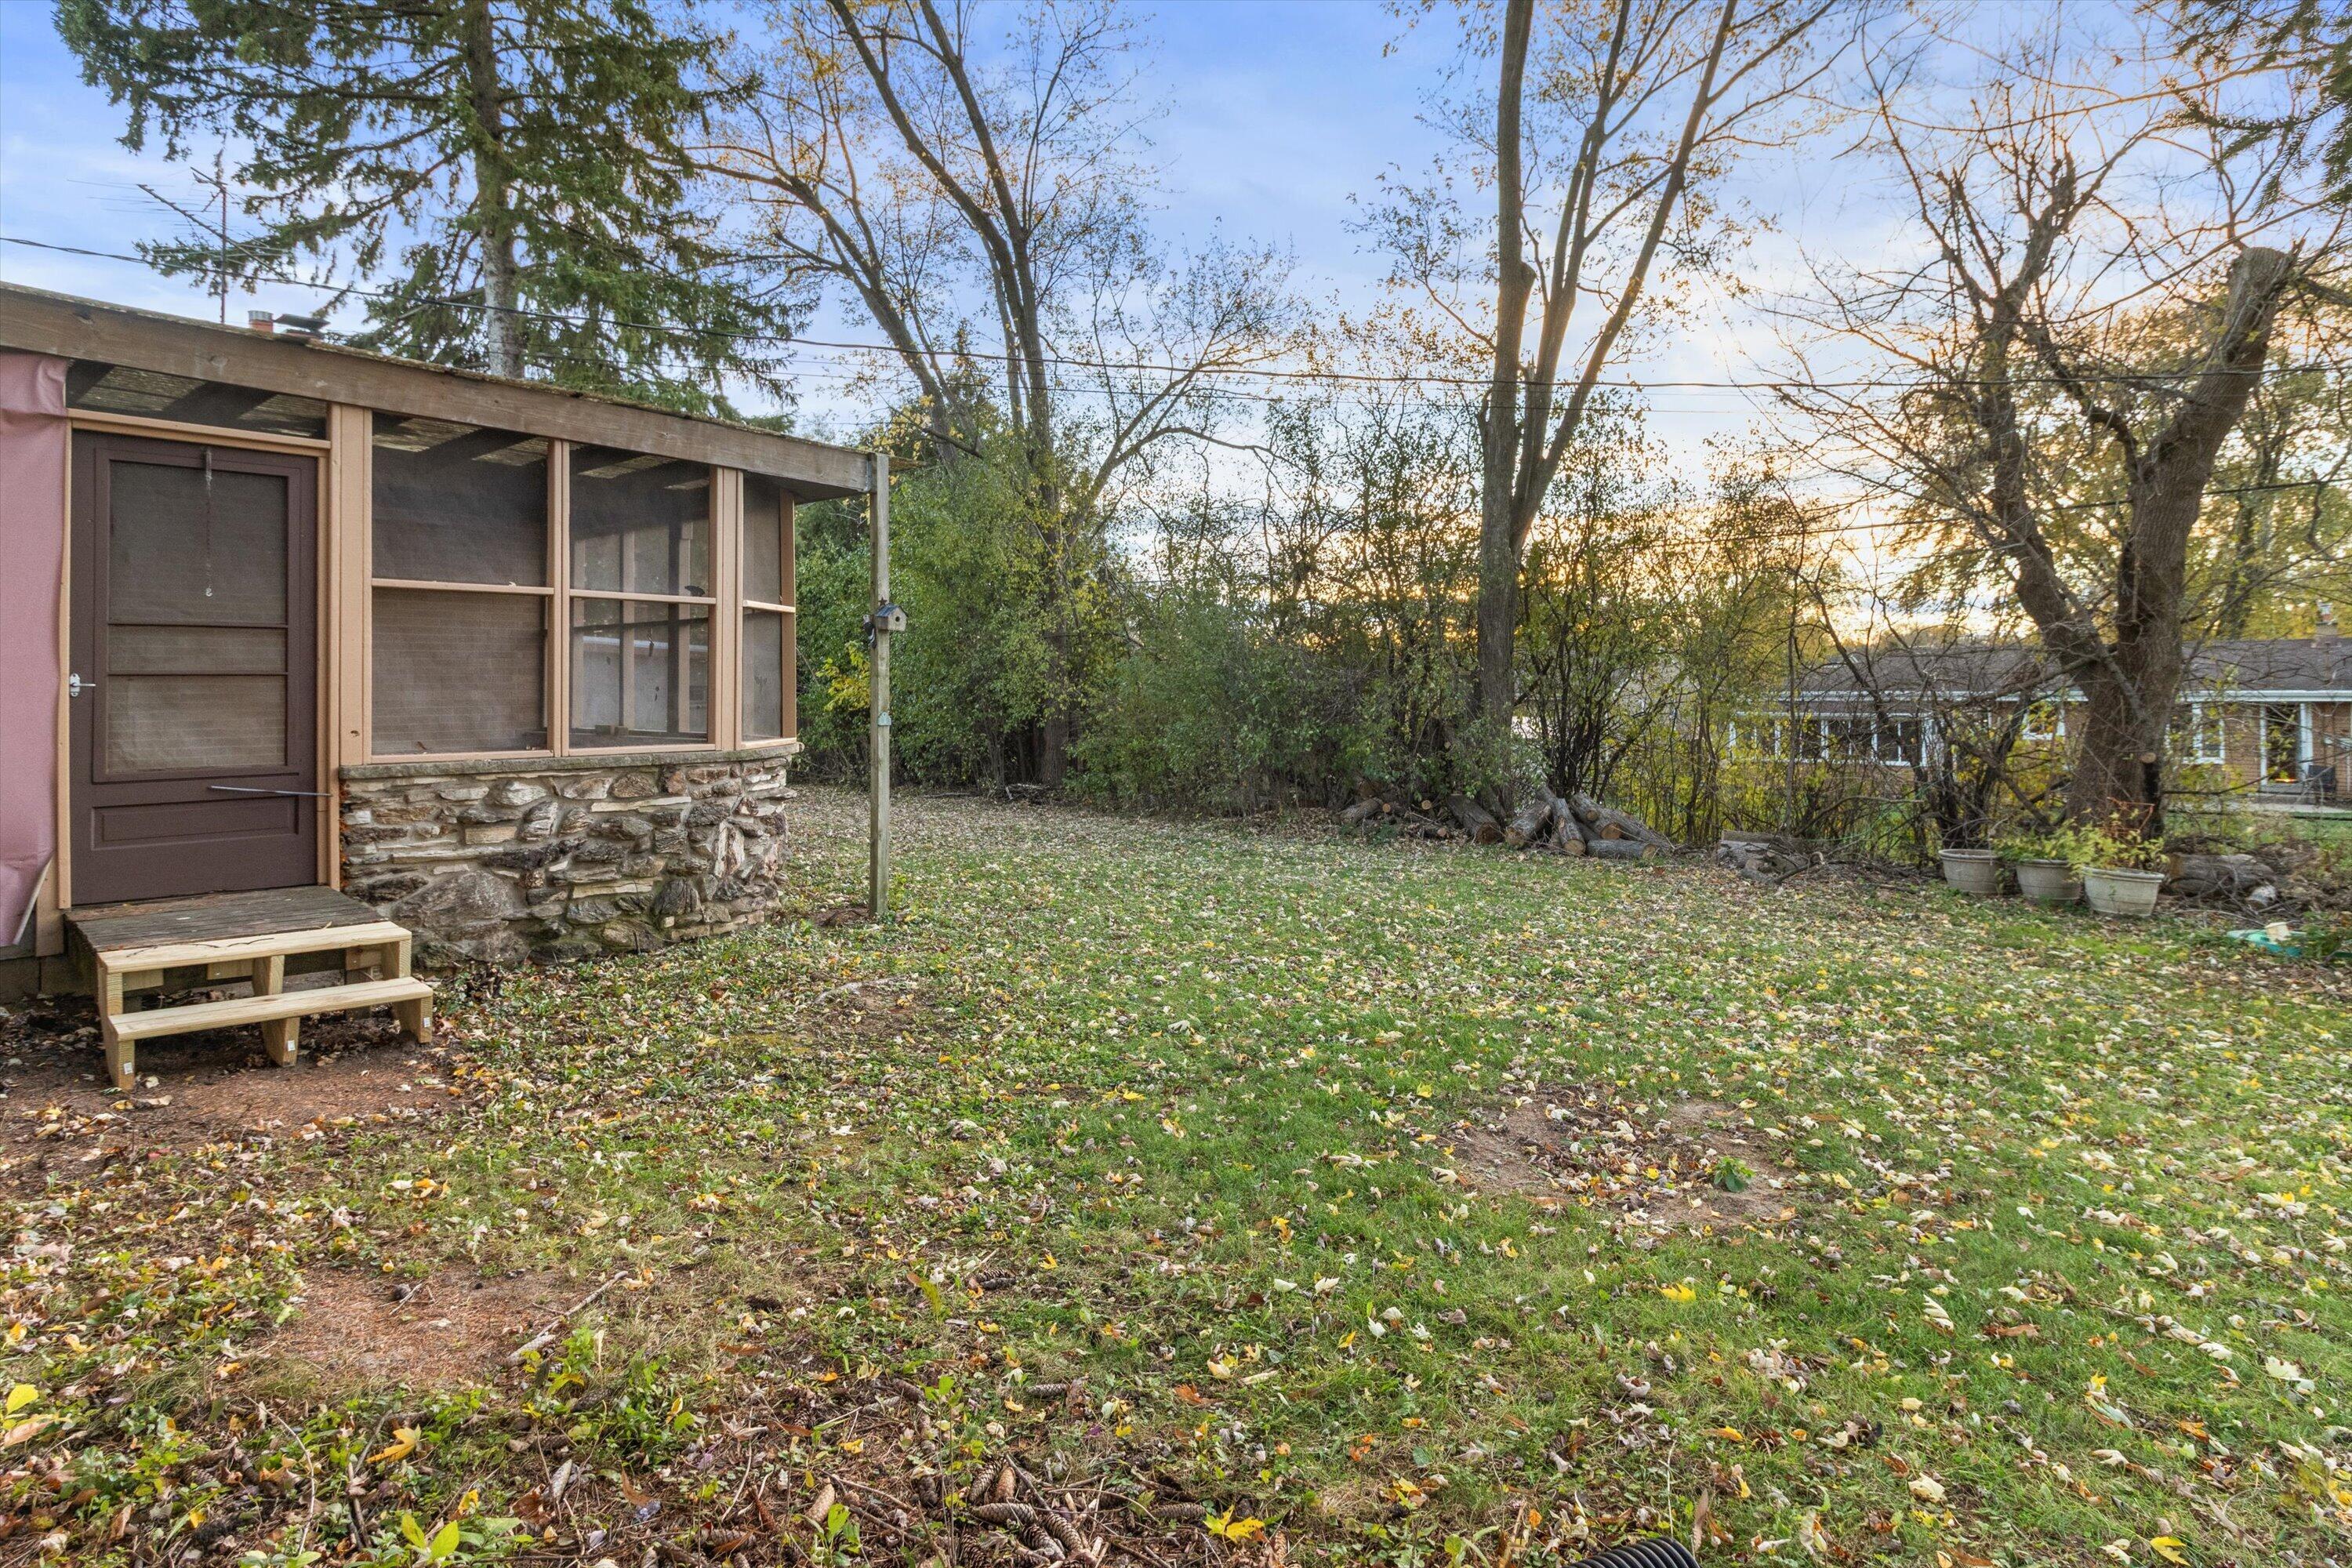
Backyard with a screened porch, stone base, and leaf-covered lawn beneath mature trees.
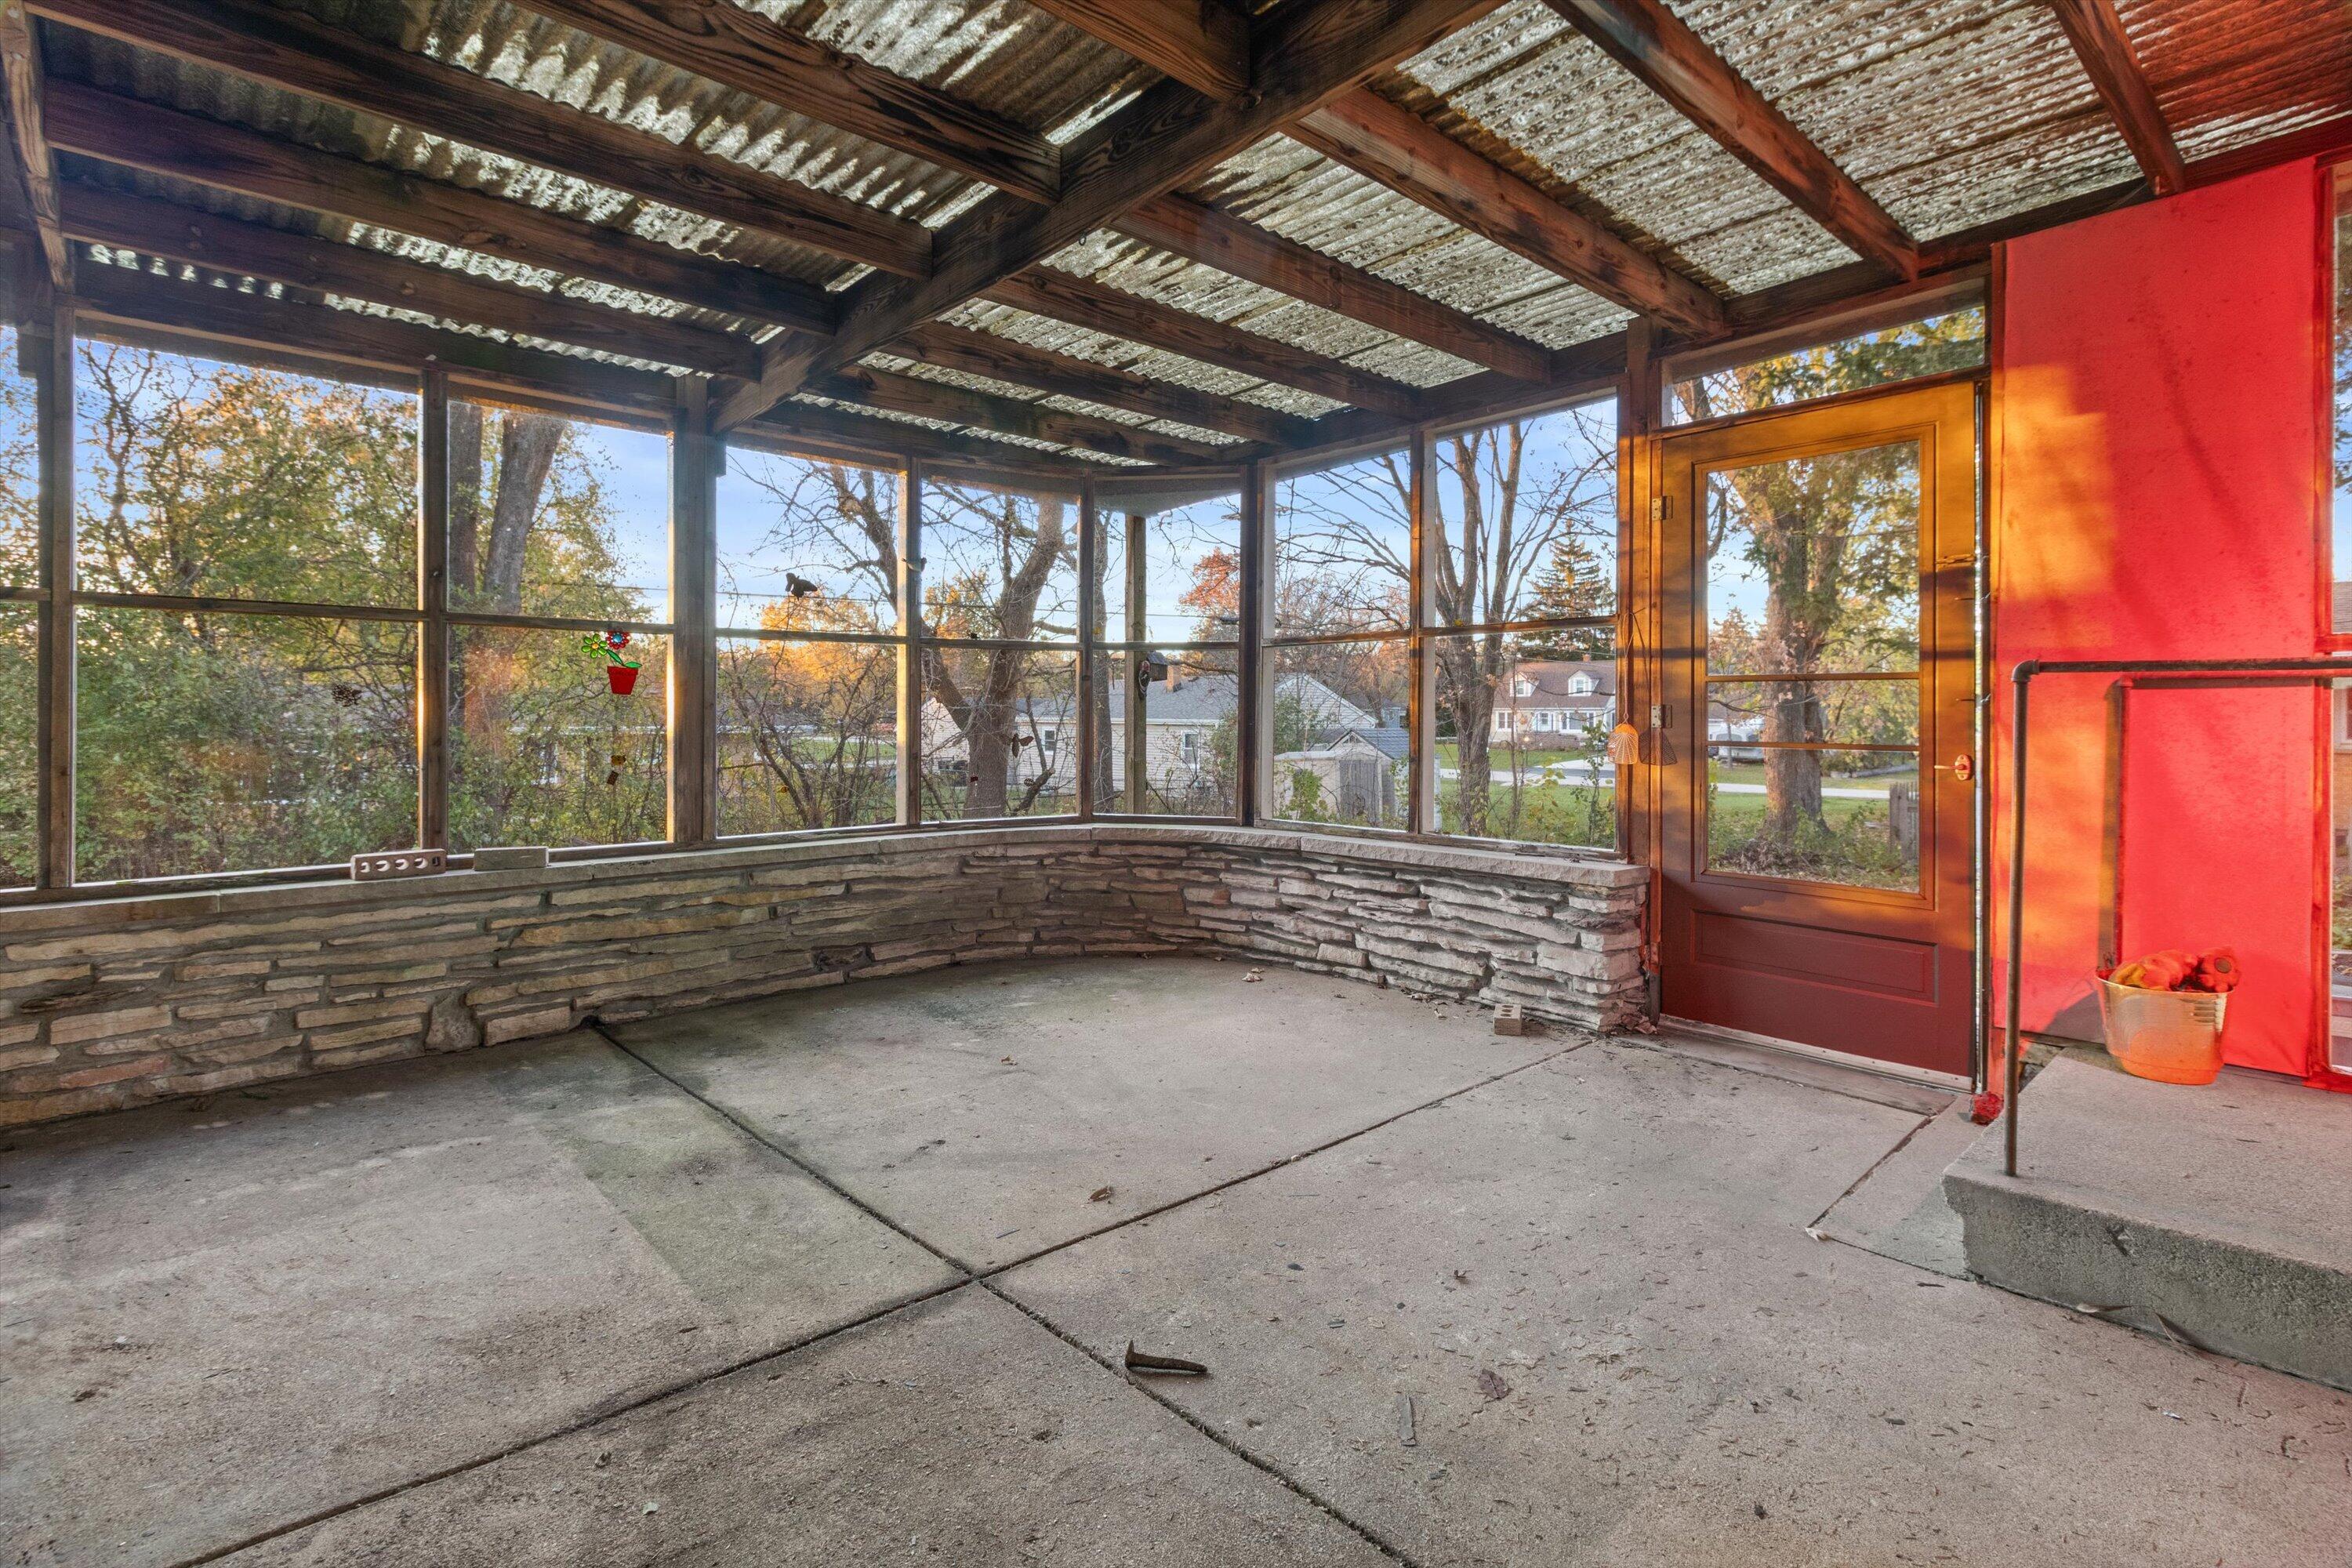
Covered porch with screened windows, stone half-walls, and a red door.
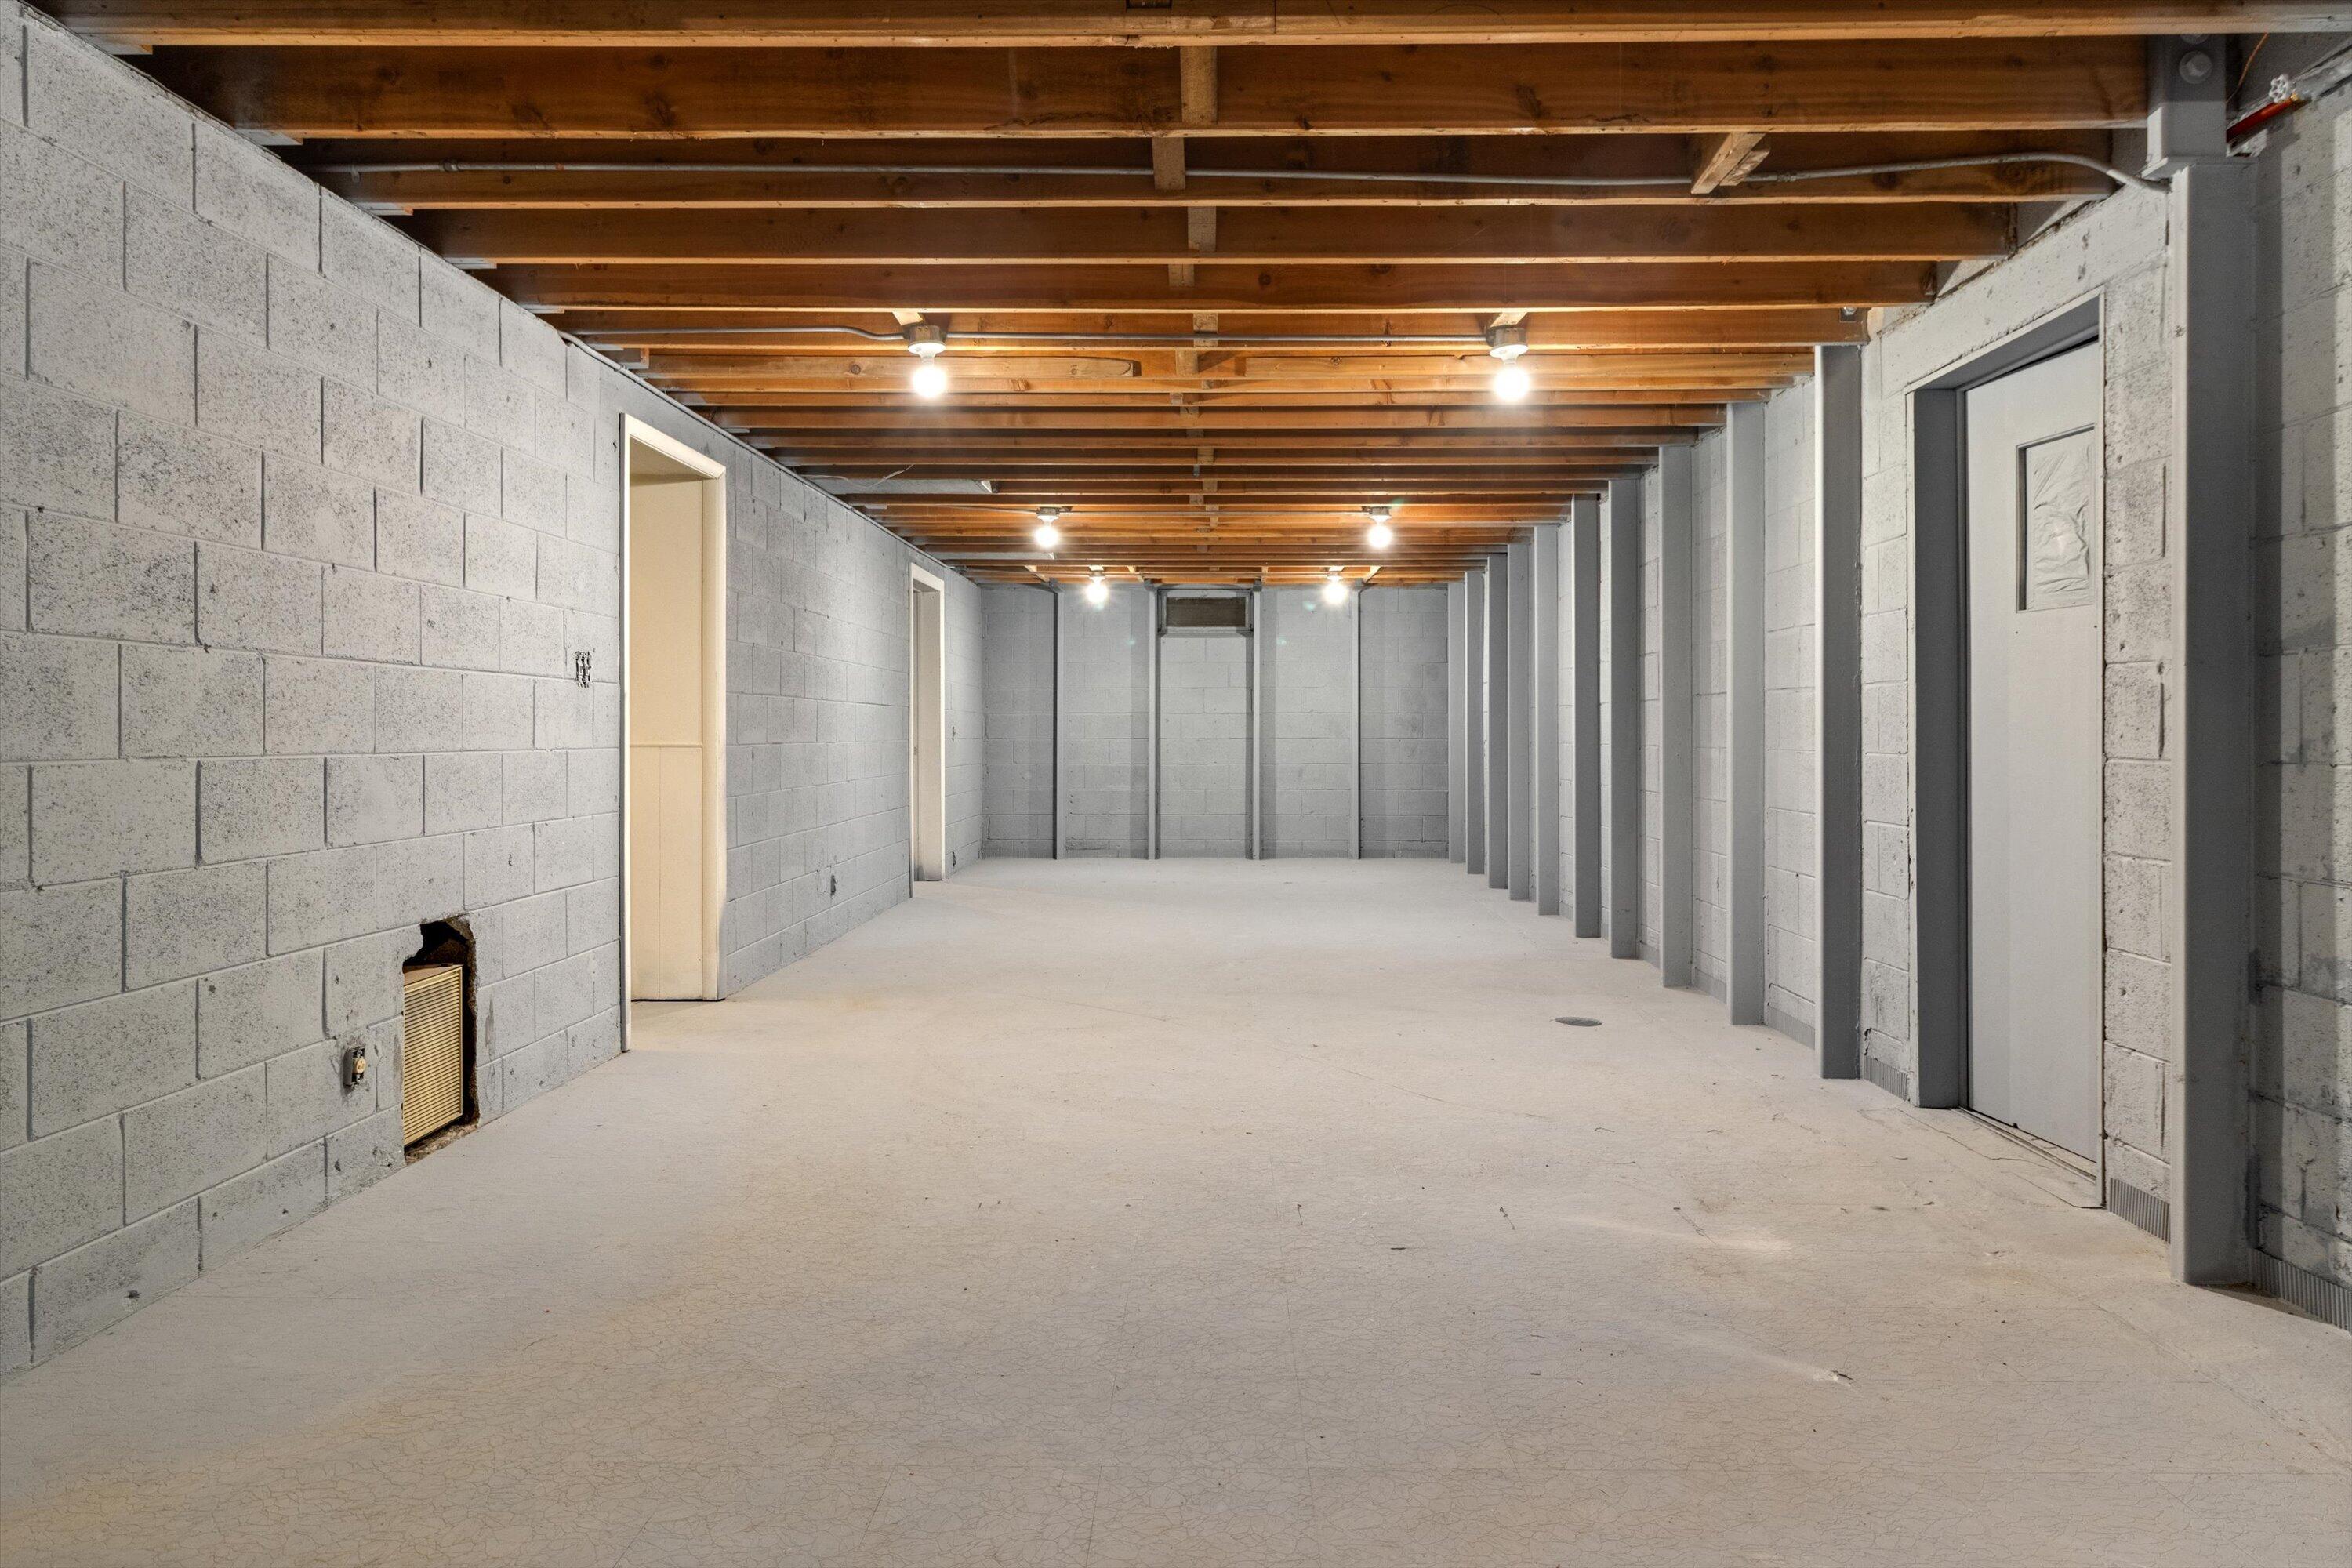
Unfinished basement with concrete block walls, exposed ceiling joists, and a wide open floor.
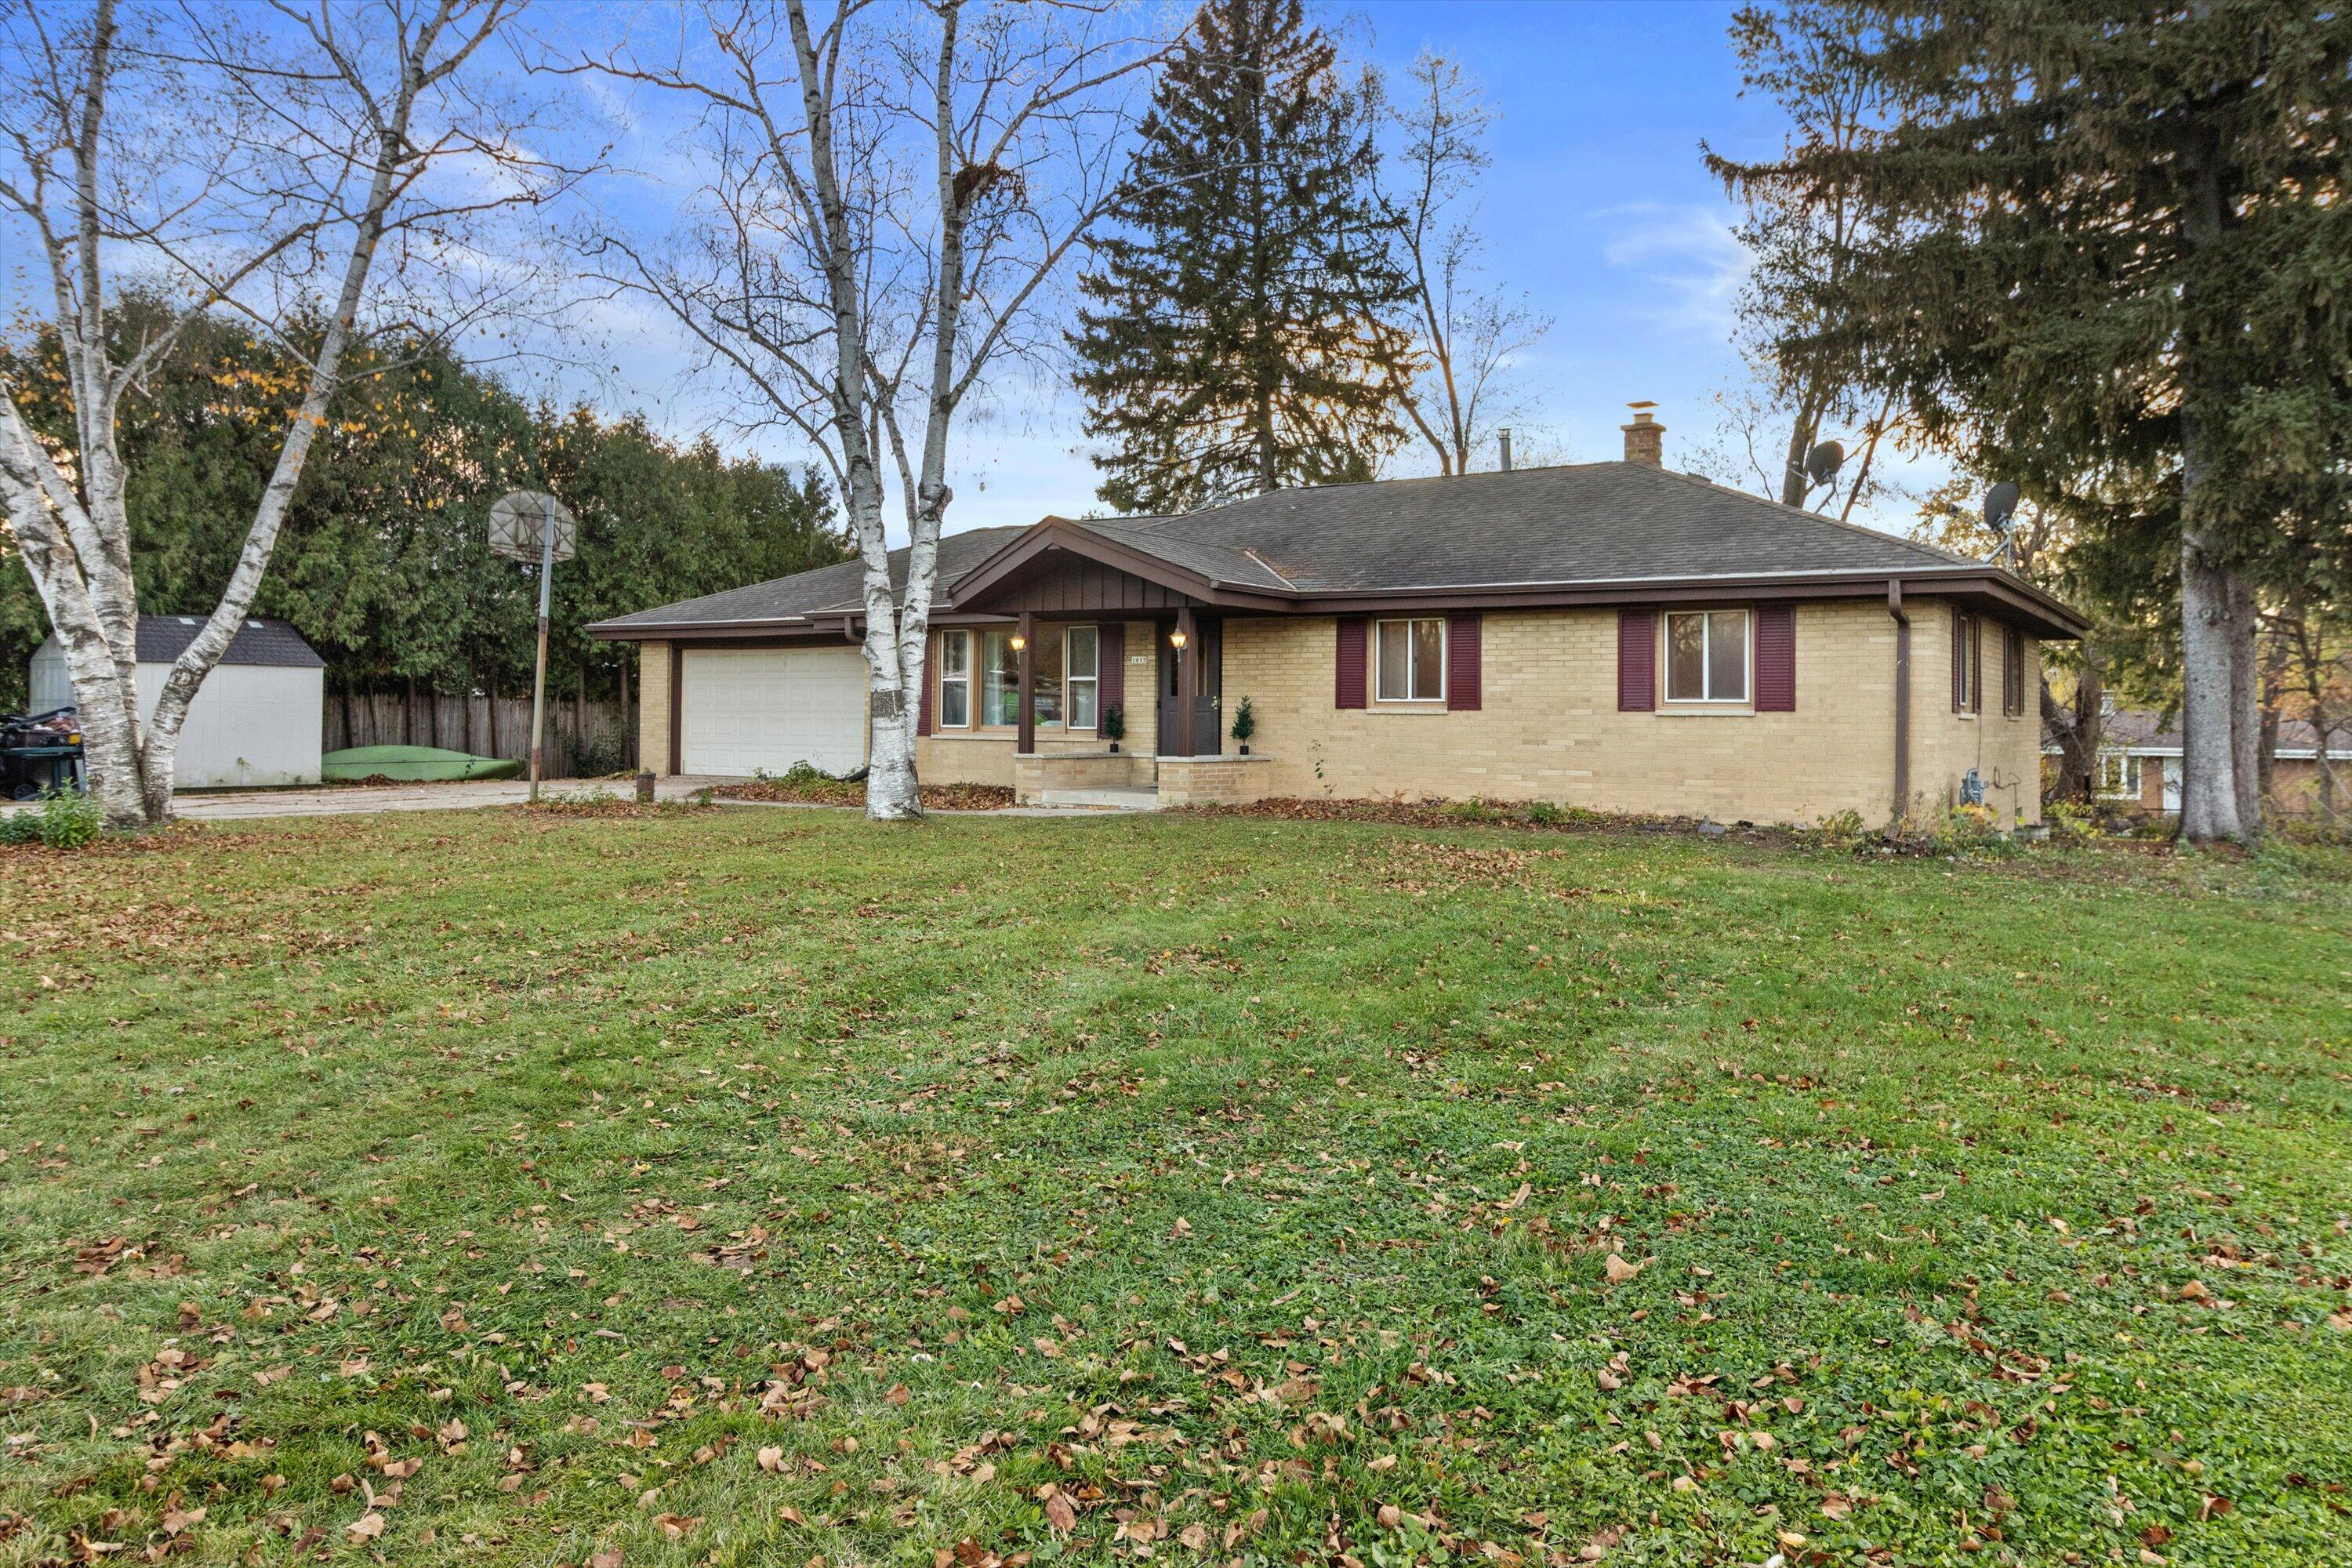
Single-story brick home with an attached garage, broad lawn, and detached shed.
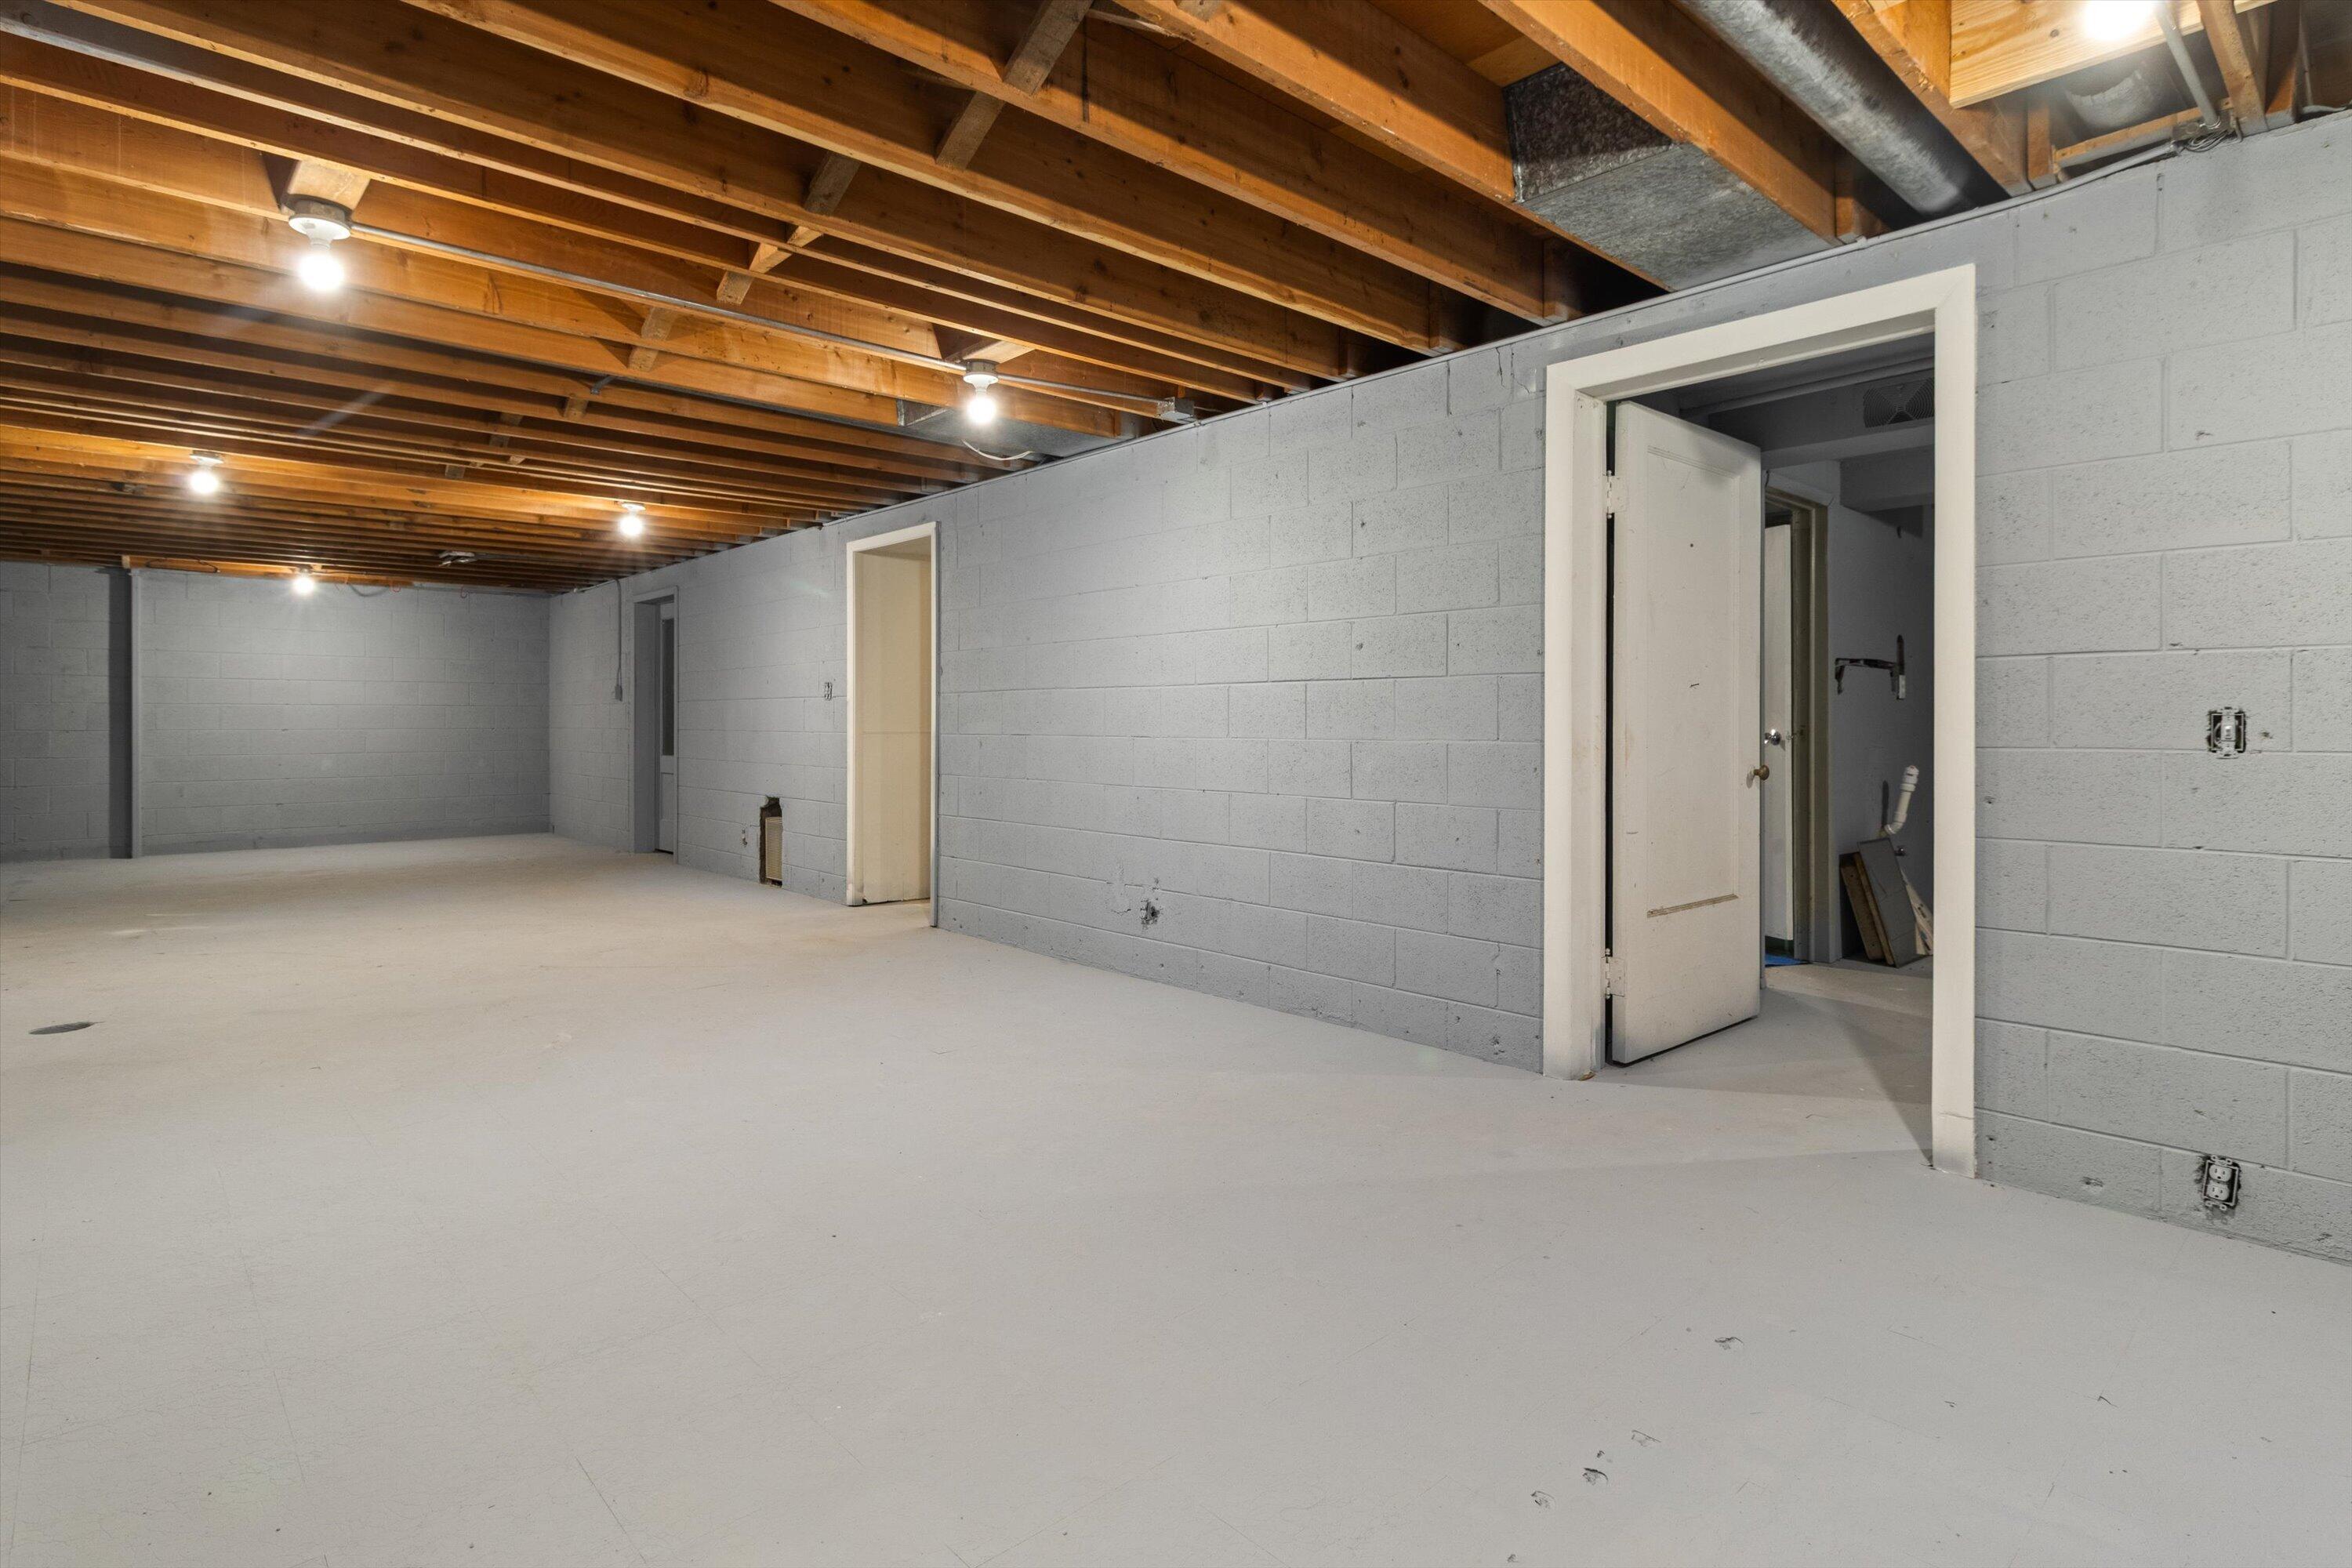
Unfinished basement with exposed ceiling joists, concrete floor, and gray block walls.
SEE ALL PHOTOS
Single-story brick home glowing at dusk, framed by bare birch trees and a tall evergreen.
Brick ranch home with an attached garage, framed by trees at sunset.
Elevated view of a single-story home and fenced backyard at dusk.
Aerial view of a single-story home and neighboring houses beneath an orange dusk sky.
Kitchen with sage-green cabinets, butcher-block counters, and a stainless farmhouse sink.
Kitchen with sage-green cabinets, butcher-block counters, and a large dark-wood island.
Open-plan kitchen and living area with a large wood island and hardwood floors.
Open kitchen and dining area with sage cabinets, a wood island, and a round dining table.
Staged living room with a gray sofa, cream chairs, and a wide front window.
Staged living room with gray sofa, open to a dining area and green-cabinet kitchen.
Living room with a floor-to-ceiling stone fireplace, wall of windows, and gray carpet.
Kitchen with sage-green cabinets, stainless steel appliances, and a large butcher-block island.
Living room with a floor-to-ceiling stone fireplace and gray carpet, opening to a furnished dining area.
Empty carpeted room with white paneled walls, a chandelier, and wall sconces.
Empty living room with a stone fireplace, gray carpet, and wide windows.
Staged bedroom with a neatly made bed, two curtained windows, and dark hardwood floors.
Staged bedroom with a white bed, wood headboard, framed floral art, and dark wood floors.
Empty room with dark hardwood floors, white walls, and two curtained windows.
Empty room with dark hardwood floors and an open doorway revealing a bedroom.
Bathroom with a tub and shower, toilet, and wood vanity with black fixtures.
Bathroom with a white vanity sink, black faucet, toilet, and framed mirror.
Staged living room with gray carpet, opening to a dining area and kitchen with a wood-front island.
Living room with a stone fireplace, large windows, and gray carpeting.
Aerial view of a ranch-style home and driveway beneath an orange dusk sky
Aerial view of a single-story home and surrounding neighborhood beneath an orange dusk sky.
Aerial view of a home and surrounding neighborhood beneath an orange dusk sky.
Backyard beside a brick house, with mature trees, dense shrubs, and autumn leaves covering the ground.
Backyard with a screened porch, stone base, and leaf-covered lawn beneath mature trees.
Covered porch with screened windows, stone half-walls, and a red door.
Unfinished basement with concrete block walls, exposed ceiling joists, and a wide open floor.
Single-story brick home with an attached garage, broad lawn, and detached shed.
Unfinished basement with exposed ceiling joists, concrete floor, and gray block walls.
Courtesy of Forward Realty Partners, 920-253-9751 
For Sale

1615 S 164th St

1615 S 164th St, New Berlin, WI 53151

$434,900
Welcome to this lovely 4 bed, 2.5 bath ranch home on a dead-end road in sought after New Berlin. You will be close to amenities while being able to move in right away and do nothing. Move in ready and featuring a beautiful new kitchen, bathroom updates, fresh paint, new flooring throughout and much more!

4
beds

2.5
baths

1,954 Sq.Ft. LIVING AREA

0.31 Acres lot

Rebecca  Kauffeld

Rebecca Kauffeld

Features & Amenities

Interior

  • total bedrooms4
  • Total bathrooms2.5
  • full bathrooms2
  • half bathroom1
  • Fireplace Natural Fireplace
  • APPLIANCES Range, Refrigerator, Dishwasher

Area & Lot

  • Status For Sale
  • Living Area1,954 Sq.Ft.
  • Total Area1,954 Sq.Ft.
  • Lot Area0.31 Acres
  • MLS® ID1988488
  • TypeResidential
  • YEAR BUILT1960
  • Architecture StylesRanch
  • School DistrictNew Berlin

Exterior

  • STORIES1
  • Garage Space2.5
  • water SourcePrivate Well
  • lot featuresCul-De-Sac, Fenced Yard, Near Public Transit
  • parkingElectric Door Opener, Paved, Basement
  • HEAT TYPENatural Gas, Forced Air
  • AIR CONDITIONINGCentral Air
  • sewerMunicipal Sewer
  • Disability FeaturesFull Bath on Main Level, Bedroom on Main Level

Financial

  • Sales Price$434,900
  • Real Estate Tax $4,206/yr
  • Zoning residential
Brick ranch home with an attached garage, framed by trees at sunset.

Schedule a Showing

I would love to show you my beautiful property. Please select your preferred date and time below. I will be in touch shortly to confirm your appointment.

Schedule a Showing

I would love to show you my beautiful property. Please select your preferred date and time below. I will be in touch shortly to confirm your appointment.

Thank you for your interest in 1615 S 164th St, New Berlin, WI 53151. We are reviewing your request and will be in touch shortly!

Mortgage Calculator

Estimate your monthly mortgage payment, including the principal and interest, property taxes, and HOA. Adjust the values to generate a more accurate rate.

All estimates are provided for informational purposes only. Actual amounts may vary.
$0,000 Your Payment 20 15 65
$0,000 Your Payment

Ready When You Are

A hands-on background in real estate investing, renovations, and property ownership brings a valuable perspective to every client experience. Rebecca combines practical knowledge, thoughtful guidance, and a genuine passion for helping others make confident, well-informed real estate decisions.

Follow Me on Instagram